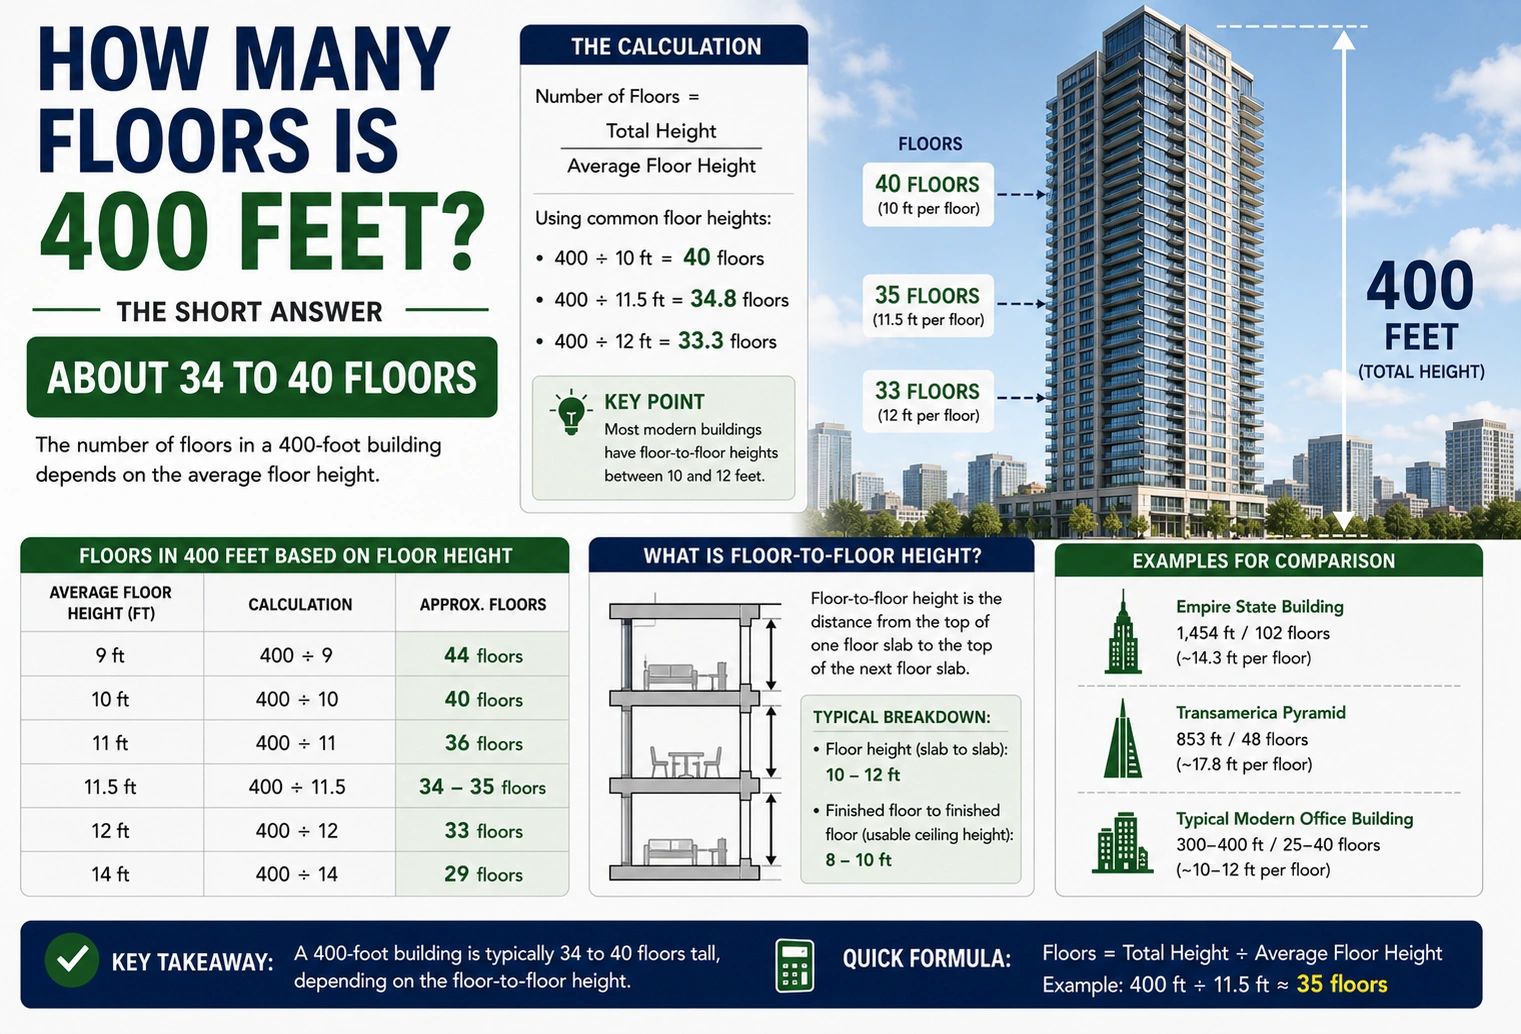
A 400-foot building is typically about 33 to 40 floors tall, depending on the height of each floor. Using an average floor-to-floor height of 10–12 feet, 400 feet works out to approximately 33–40 stories.
| Floor Height | 400 Feet Equals Approximately |
|---|---|
| 8 ft | 50 floors |
| 10 ft | 40 floors |
| 10.5 ft | 38 floors |
| 11 ft | 36 floors |
| 12 ft | 33 floors |
| 13 ft | 31 floors |
| 15 ft | 27 floors |
For a typical residential or office high-rise, around 35–40 floors is a reasonable estimate for 400 feet.
Introduction
If you are wondering how many floors is 400 feet, the answer depends on how tall each individual floor is. Buildings do not have a universal floor height, so the same 400-foot height can represent different numbers of stories.
For a quick estimate, divide the building’s height by the average height of each floor.
How Many Floors Is 400 Feet?
To estimate the number of floors in a 400-foot building, use this formula:
Number of floors = Total building height ÷ Height per floor
If each floor is approximately 10 feet high:
400 ÷ 10 = 40 floors
If each floor averages 12 feet:
400 ÷ 12 = 33.3 floors
Therefore, a 400-foot building will generally be around 33 to 40 floors.
The actual number can be lower or higher depending on the building’s design.
How Tall Is 400 Feet in Stories?
A height of 400 feet is considered a substantial high-rise. In many buildings, floor heights range from approximately 10 to 12 feet.
| Building Type | Approximate Floor Height | 400 Feet |
|---|---|---|
| Low-rise residential | 9–10 ft | 40–44 floors |
| Standard residential | 10–11 ft | 36–40 floors |
| Office building | 11–13 ft | 31–36 floors |
| Luxury residential | 10–12 ft | 33–40 floors |
| Hotel | 10–12 ft | 33–40 floors |
| Buildings with large mechanical spaces | 12–15+ ft | 27–33 floors |
These figures are estimates because floor-to-floor dimensions vary from one building to another.
How to Calculate 400 Feet Into Floors
The calculation is straightforward.
Step 1: Start With the Total Height
The building is:
400 feet tall
Step 2: Determine the Average Floor Height
Suppose each floor is 10 feet from one floor level to the next.
Step 3: Divide
400 ÷ 10 = 40
So a building with 10-foot floor heights could be approximately 40 floors tall.
If the average floor height is 11 feet:
400 ÷ 11 = 36.36
That would be approximately 36 floors.
If the average floor height is 12 feet:
400 ÷ 12 = 33.33
That would be approximately 33 floors.
400 Feet to Floors Conversion Chart
The easiest way to understand the relationship is to compare different floor heights.
| Average Floor Height | Calculation | Approximate Floors |
|---|---|---|
| 8 ft | 400 ÷ 8 | 50 |
| 9 ft | 400 ÷ 9 | 44 |
| 10 ft | 400 ÷ 10 | 40 |
| 11 ft | 400 ÷ 11 | 36 |
| 12 ft | 400 ÷ 12 | 33 |
| 13 ft | 400 ÷ 13 | 31 |
| 14 ft | 400 ÷ 14 | 29 |
| 15 ft | 400 ÷ 15 | 27 |
| 16 ft | 400 ÷ 16 | 25 |
This demonstrates why you cannot convert feet to floors using one fixed conversion factor.
How Many Floors Is 400 Feet in a Residential Building?
A 400-foot residential building could typically have approximately 33 to 40 floors.
Residential buildings often have floor-to-floor heights around 10–12 feet, although luxury apartments and condominiums may have taller ceilings and larger structural spaces.
| Residential Floor Height | Approximate Floors in 400 Feet |
|---|---|
| 9 ft | 44 floors |
| 10 ft | 40 floors |
| 10.5 ft | 38 floors |
| 11 ft | 36 floors |
| 12 ft | 33 floors |
A 400-foot residential tower with 10-foot floor-to-floor dimensions could therefore have about 40 floors.
How Many Floors Is 400 Feet in an Office Building?
Office buildings can have taller floors than many residential buildings because they often require additional space for ventilation, electrical systems, ceilings, and other building services.
A 400-foot office building might therefore contain roughly 30–36 floors, depending on its design.
| Office Floor Height | Approximate Floors |
|---|---|
| 10 ft | 40 |
| 11 ft | 36 |
| 12 ft | 33 |
| 13 ft | 31 |
| 14 ft | 29 |
An office tower with 12-foot floor-to-floor dimensions would be approximately 33 floors at 400 feet.
How Many Stories Is 400 Feet?
“Stories” and “floors” are generally used interchangeably when describing building height.
Therefore:
400 feet ≈ 33–40 stories
for a typical high-rise building.
However, the number of stories does not directly equal the number of occupied floors in every building. Some buildings contain mechanical levels, lobby spaces, parking levels, or other areas with different floor heights.
Does Ceiling Height Determine the Number of Floors?
Ceiling height is related to floor height, but they are not exactly the same measurement.
For example, an apartment may have a 9-foot ceiling, but the distance from one finished floor to the next may be 10 or 11 feet because of the floor structure, ceiling system, utilities, and other components.
| Measurement | Meaning |
|---|---|
| Ceiling height | Height of usable interior space |
| Floor-to-floor height | Distance between corresponding floor levels |
| Building height | Overall vertical height of the structure |
For calculating how many floors fit into 400 feet, floor-to-floor height is the more useful measurement.
Why 400 Feet Can Have Different Numbers of Floors
Several factors influence the number of floors in a building.
Ceiling Height
Buildings with taller ceilings generally have fewer floors within the same overall height.
Structural Design
Floor slabs, beams, columns, and other structural components occupy vertical space.
Mechanical Systems
HVAC, plumbing, electrical systems, and other services can require additional vertical space.
Lobby and Amenity Areas
Some floors may have unusually high ceilings. A large entrance lobby, ballroom, or amenity floor can be much taller than a typical residential floor.
Mechanical Floors
High-rise buildings sometimes contain dedicated mechanical levels. These can have different floor-to-floor dimensions from standard occupied floors.
How Many Floors Is 400 Feet Compared With Other Heights?
Comparing 400 feet with other building heights makes it easier to visualize.
Using an average floor height of 10 feet:
| Building Height | Approximate Floors |
|---|---|
| 100 ft | 10 floors |
| 150 ft | 15 floors |
| 200 ft | 20 floors |
| 250 ft | 25 floors |
| 300 ft | 30 floors |
| 400 ft | 40 floors |
| 500 ft | 50 floors |
| 600 ft | 60 floors |
| 700 ft | 70 floors |
| 1,000 ft | 100 floors |
These are simplified estimates using 10 feet per floor.
How Many Floors Is 400 Feet Using 12 Feet Per Floor?
If you use 12 feet as the average floor-to-floor height, the calculation is:
400 ÷ 12 = 33.33
So 400 feet is approximately 33 floors at 12 feet per floor.
| Building Height | At 10 ft/Floor | At 12 ft/Floor |
|---|---|---|
| 100 ft | 10 floors | 8 floors |
| 200 ft | 20 floors | 17 floors |
| 300 ft | 30 floors | 25 floors |
| 400 ft | 40 floors | 33 floors |
| 500 ft | 50 floors | 42 floors |
| 600 ft | 60 floors | 50 floors |
This is why estimates often give a range instead of one exact number.
Is a 400-Foot Building Considered a Skyscraper?
A 400-foot building is generally a high-rise and can reasonably be described as a skyscraper in everyday usage. However, there is no single worldwide height that universally defines a skyscraper.
The term can depend on architectural, engineering, and industry context.
| Height | General Description |
|---|---|
| Under 100 ft | Low-rise |
| 100–200 ft | Mid-rise/high-rise depending on design |
| 200–300 ft | High-rise |
| 300–500 ft | Tall high-rise/skyscraper range |
| 500+ ft | Very tall building |
| 1,000+ ft | Supertall |
These categories are approximate rather than universal legal classifications.
How Tall Is 400 Feet Compared With a House?
A typical two-story house might be around 20–30 feet tall, although actual heights vary.
That means a 400-foot building can be many times taller than an ordinary house.
| Structure | Approximate Height |
|---|---|
| One-story house | 10–15 ft |
| Two-story house | 20–30 ft |
| Three-story building | 30–45 ft |
| 10-story building | 100–130 ft |
| 20-story building | 200–260 ft |
| 30-story building | 300–390 ft |
| 400-foot building | ≈33–40 floors |
| 50-story building | 500–650 ft |
This comparison shows why a 400-foot building is visually impressive even though it may not have 40 identical floors.
How Many Feet Is Each Floor in a 400-Foot Building?
If a 400-foot building has a known number of floors, you can estimate the average floor height by reversing the calculation.
The formula is:
Average floor height = 400 feet ÷ Number of floors
| Number of Floors | Average Height per Floor |
|---|---|
| 25 floors | 16 ft |
| 30 floors | 13.33 ft |
| 32 floors | 12.5 ft |
| 33 floors | 12.12 ft |
| 35 floors | 11.43 ft |
| 36 floors | 11.11 ft |
| 40 floors | 10 ft |
| 45 floors | 8.89 ft |
| 50 floors | 8 ft |
This is useful when you know either the total height or the number of stories and want to estimate the other measurement.
400 Feet in Other Units
Understanding 400 feet in other measurements can also help visualize the height.
| Unit | 400 Feet Equals |
|---|---|
| Inches | 4,800 inches |
| Yards | 133.33 yards |
| Meters | 121.92 meters |
| Kilometers | 0.12192 km |
| Miles | 0.07576 miles |
So a 400-foot building is approximately 121.9 meters tall.
Common Mistakes When Converting Feet to Floors
Mistake 1: Assuming Every Floor Is 10 Feet
Ten feet is a useful estimate, but actual floor-to-floor heights vary.
Mistake 2: Using Ceiling Height
A 10-foot ceiling does not necessarily mean each story is exactly 10 feet tall.
Mistake 3: Ignoring Mechanical Floors
Mechanical and service levels can have different heights from normal floors.
Mistake 4: Expecting an Exact Conversion
Feet is a unit of length, while floors are a count of building levels. There is no fixed mathematical conversion between them.
Mistake 5: Forgetting Tall Lobby Spaces
A building may have a two-story or three-story entrance area, which changes the relationship between total height and floor count.
Quick 400-Foot Building Reference
| Question | Approximate Answer |
|---|---|
| 400 feet in meters | 121.92 m |
| 400 feet in yards | 133.33 yd |
| 400 feet in inches | 4,800 in |
| 400 feet at 10 ft/floor | 40 floors |
| 400 feet at 11 ft/floor | 36 floors |
| 400 feet at 12 ft/floor | 33 floors |
| Typical estimate | 33–40 floors |
Frequently Asked Questions
1. How many floors is 400 feet?
A 400-foot building is approximately 33–40 floors tall when typical floor-to-floor heights of 10–12 feet are used. The exact number depends on the building’s design.
2. Is 400 feet about 40 stories?
Yes. If each floor averages approximately 10 feet, then:
400 ÷ 10 = 40 floors
So 400 feet can be roughly 40 stories using a 10-foot-per-floor estimate.
3. How many floors is 400 feet at 12 feet per floor?
At 12 feet per floor:
400 ÷ 12 = 33.33
Therefore, 400 feet is approximately 33 floors at that floor height.
4. How tall is a 400-foot building in meters?
A 400-foot building is approximately 121.92 meters tall.
5. Is a 400-foot building considered tall?
Yes. A 400-foot structure is a substantial high-rise and is generally considered a tall building. Depending on the design, it may contain roughly 30–40+ floors.
Conclusion
So, how many floors is 400 feet? The answer depends on the average height of each floor, but a typical 400-foot building is approximately 33 to 40 floors tall.
Using a 10-foot floor height gives 40 floors, while a 12-foot floor height gives approximately 33 floors. Residential buildings often fall toward the higher end of the floor-count range, while offices and buildings with taller floor-to-floor dimensions may have fewer stories.
The easiest formula is:
Number of floors = 400 ÷ average floor-to-floor height
Because buildings have different ceiling heights, structural systems, mechanical spaces, and floor designs, the result should be treated as an estimate rather than an exact conversion.
Discover More Articles
12×15 Room Is How Many Square Feet? Room Size Guide