If you are buying a home, redesigning a room, or planning furniture placement, you may wonder: how many square feet is a bedroom? Bedroom sizes vary widely depending on the home type, layout, and intended use.
The quick answer is:
100 to 250 square feet
Most bedrooms typically range between:
- 100 and 250 square feet
This guide explains standard bedroom dimensions, size categories, layout examples, and planning tips.
Understanding Bedroom Sizes
Before calculating bedroom square footage, it helps to understand how bedrooms are classified.
What Defines a Bedroom?
A bedroom is generally a room intended for sleeping and personal living space.
Most legal bedrooms require:
- Minimum floor space
- Emergency exits or windows
- Ceiling height requirements
- Safe access points
Why Bedroom Size Matters
Bedroom dimensions affect:
- Furniture placement
- Comfort
- Storage capacity
- Home value
Larger bedrooms provide more flexibility and functionality.
Standard vs Custom Bedroom Sizes
Not all bedrooms follow the same measurements.
Some homes include:
- Compact guest bedrooms
- Standard family bedrooms
- Large master suites
- Luxury custom bedrooms
How Many Square Feet Is a Bedroom?
The average bedroom size usually falls between:
100 and 250 square feet
However, bedroom sizes vary based on purpose and home design.
Minimum Legal Bedroom Size
In many areas, building codes require bedrooms to be at least:
70 square feet
This minimum allows basic occupancy and safety compliance.
Average Bedroom Dimensions
A common standard bedroom measures:
10 ft×12 ft=120 square feet
This size comfortably fits:
- A bed
- Small furniture
- Walking space
Standard Bedroom Dimensions
Bedrooms are often grouped into categories by size.
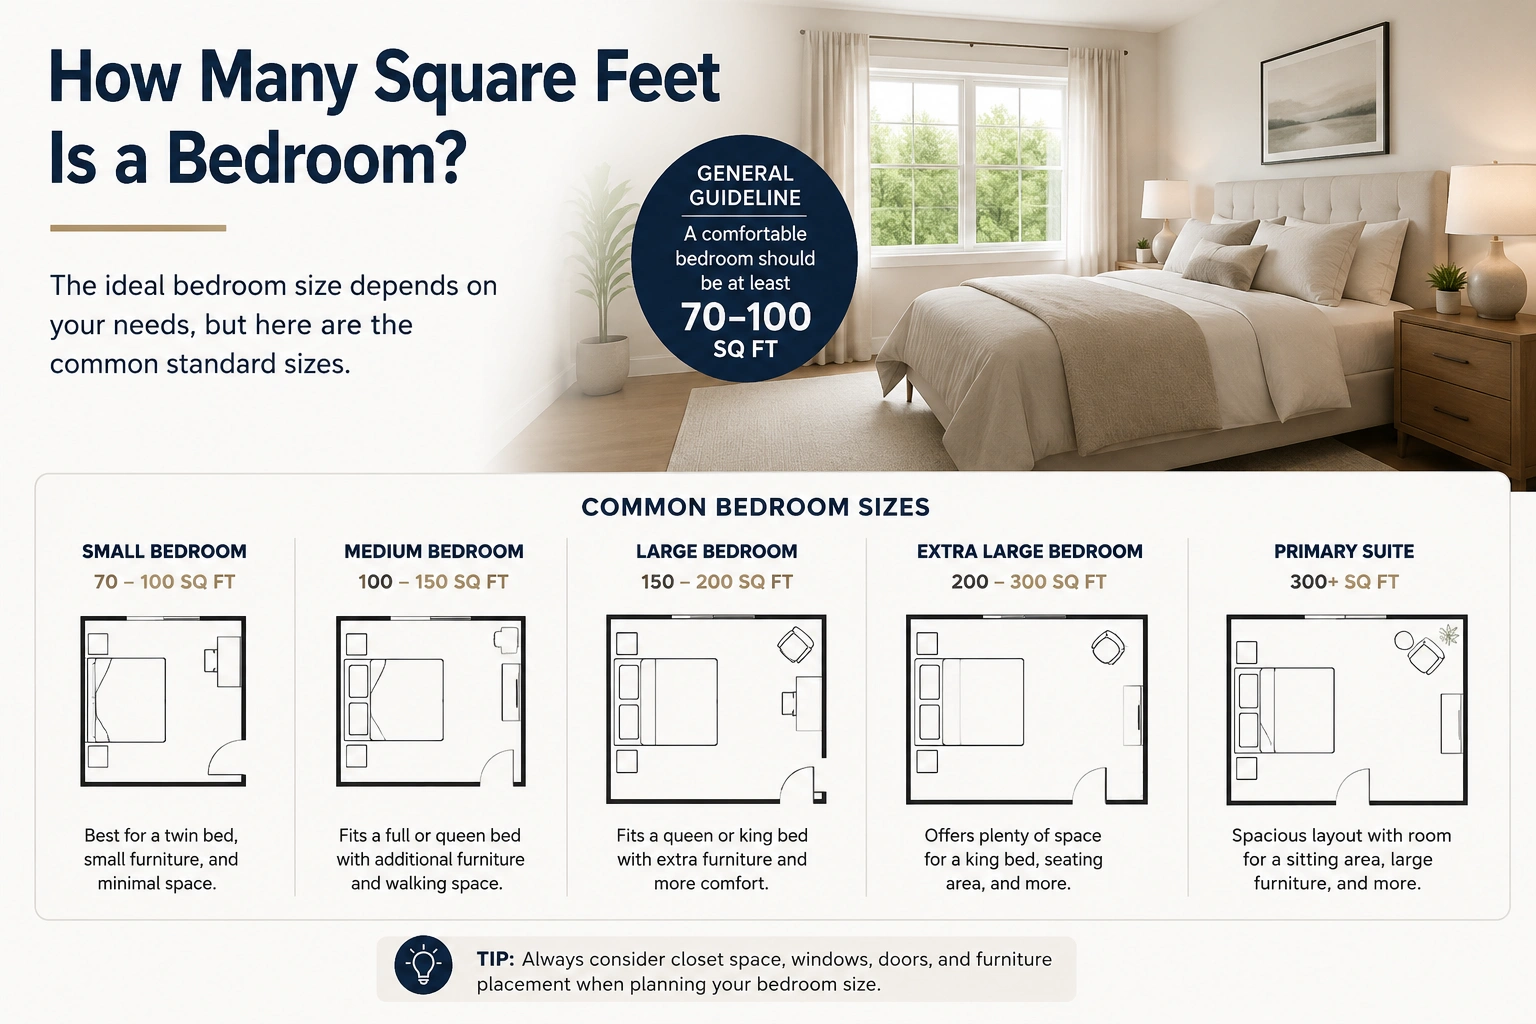
Small Bedrooms
Small bedrooms usually measure:
70 to 100 square feet
These rooms work well for:
- Children
- Guests
- Small apartments
Standard Bedrooms
Average bedrooms commonly range between:
100 to 150 square feet
This is the most common bedroom size in modern homes.
Master Bedrooms
Master bedrooms are larger and often measure:
200 to 300 square feet
These rooms may include:
- Sitting areas
- Walk-in closets
- Private bathrooms
Bedroom Square Footage Formula
Calculating bedroom size is simple.
Area Calculation Basics
Use this formula:
Area=Length×Width
Example Calculation
Suppose a bedroom measures:
12 ft×14 ft
The square footage becomes:
12×14=168 square feet
Result:
- 168 square feet
Bedroom Size Comparison Chart
Here is a quick bedroom size reference chart.
| Bedroom Type | Typical Dimensions | Square Feet |
|---|---|---|
| Small bedroom | 7 × 10 ft | 70 sq ft |
| Standard bedroom | 10 × 12 ft | 120 sq ft |
| Large bedroom | 12 × 14 ft | 168 sq ft |
| Master bedroom | 14 × 16 ft | 224 sq ft |
| Luxury suite | 16 × 20 ft | 320 sq ft |
This chart helps compare room sizes more easily.
Real-World Bedroom Examples
Bedroom sizes vary depending on home style and purpose.
Apartment Bedrooms
Urban apartments often feature compact bedrooms to maximize living space.
Family Homes
Suburban homes typically include average-sized bedrooms around 120 square feet.
Luxury Master Suites
Luxury homes may feature oversized bedrooms with seating areas and large closets.
Tiny Home Bedrooms
Tiny homes often use loft-style sleeping spaces under 100 square feet.
Factors That Affect Bedroom Space
Several factors influence how spacious a bedroom feels.
Furniture Layout
Large furniture reduces open walking space.
Ceiling Height
Higher ceilings can make smaller rooms feel larger.
Storage Needs
Closets and shelving affect usable floor space.
Door and Window Placement
Poor layouts can limit furniture positioning.
Common Bedroom Measurement Mistakes
Simple mistakes can affect room planning.
Ignoring Closet Space
Closets may or may not count toward square footage depending on local standards.
Forgetting Furniture Clearance
Beds and dressers need surrounding walking room.
Miscalculating Dimensions
Always measure wall lengths carefully.
Expert Tips for Bedroom Planning
Professionals recommend thoughtful room planning.
Measure Furniture First
Ensure beds and furniture fit comfortably before redesigning a room.
Maximize Storage
Use vertical shelving and under-bed storage when space is limited.
Use Efficient Layouts
Smart furniture placement improves room flow.
Plan Walking Space
Leave enough open space for comfortable movement.
Real-World Example
Suppose your bedroom measures:
11 ft×13 ft
Using the area formula:
11×13=143 square feet
Your bedroom contains:
- 143 square feet
This falls within the average bedroom size range.
FAQs
1. How many square feet is an average bedroom?
Most average bedrooms range between 100 and 150 square feet.
2. What is the minimum legal bedroom size?
Many building codes require at least 70 square feet.
3. How large is a master bedroom?
Master bedrooms commonly range from 200 to 300 square feet.
4. Does closet space count as bedroom square footage?
It depends on local real estate and building standards.
5. What is a common bedroom size in homes?
A typical bedroom often measures around 10 × 12 feet, or 120 square feet.
Conclusion
Understanding how many square feet is a bedroom helps homeowners, renters, and designers plan spaces more effectively. Most bedrooms typically range between:
100 and 250 square feet
The standard area formula is:
Area=Length×Width
Whether you are buying a home, redesigning a bedroom, or planning furniture placement, understanding bedroom square footage helps create a more comfortable and functional living space.
Discover More Articles
How Many Feet Is 51 Inches? Exact Conversion Guide