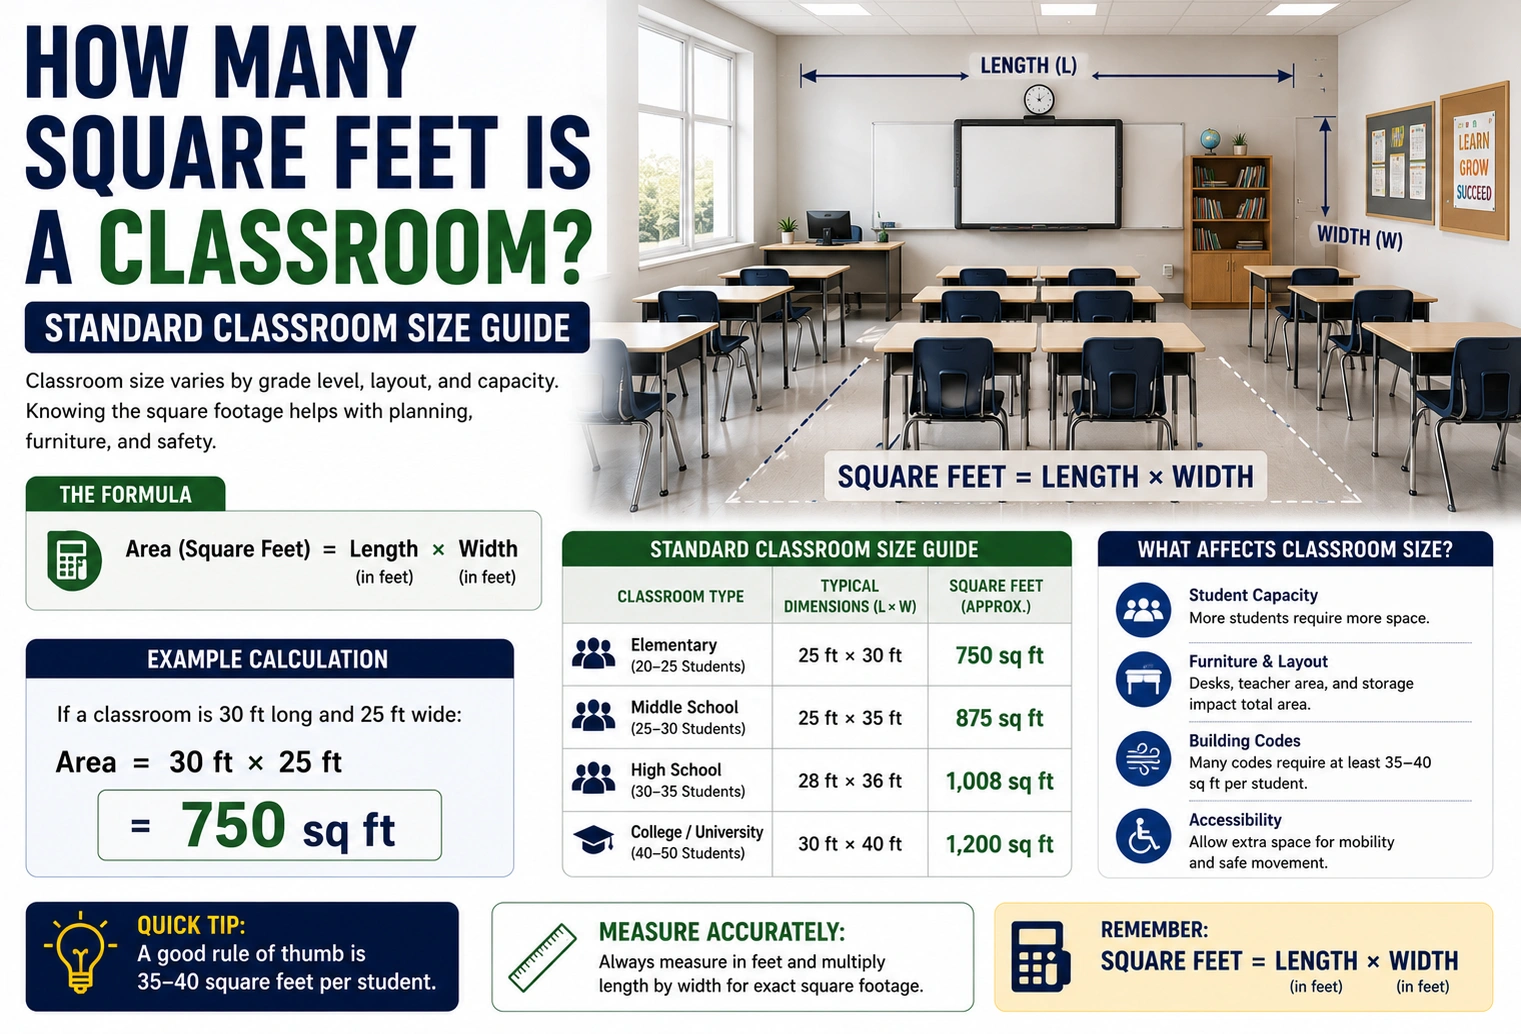
If you’re wondering how many square feet is a classroom, there’s no single standard size because classrooms vary by grade level, school type, building design, and intended use. However, most traditional classrooms in the United States fall within a common range.
Typical classroom size:
- 750 to 1,000 square feet
Many standard classrooms measure approximately 30 feet × 30 feet, resulting in about 900 square feet. Smaller classrooms may be around 700–800 square feet, while science labs, art rooms, and specialty classrooms are often larger.
Quick Answer
| Classroom Type | Approximate Size |
|---|---|
| Small Classroom | 600–750 sq ft |
| Standard Classroom | 750–1,000 sq ft |
| Large Classroom | 1,000–1,200+ sq ft |
Answer:
✅ A typical classroom is about 750 to 1,000 square feet, with approximately 900 square feet being a common size.
Average Classroom Sizes
Different schools use different classroom dimensions based on educational needs.
| Classroom Type | Common Dimensions | Approximate Area |
| Elementary Classroom | 28 × 30 ft | 840 sq ft |
| Standard Classroom | 30 × 30 ft | 900 sq ft |
| High School Classroom | 30 × 32 ft | 960 sq ft |
| Science Lab | 32 × 36 ft | 1,152 sq ft |
| Art or Music Room | 35 × 35 ft | 1,225 sq ft |
These sizes are approximate and vary between school districts and countries.
Space Requirements Per Student
Many school planning guidelines recommend allocating 30–35 square feet per student in a general classroom, although requirements differ by jurisdiction and classroom function.
Example:
| Students | Recommended Area |
| 20 | 600–700 sq ft |
| 25 | 750–875 sq ft |
| 30 | 900–1,050 sq ft |
Additional space may be needed for teacher workstations, storage, accessibility, and specialized equipment.
Factors That Affect Classroom Size
Several factors influence the overall size of a classroom, including:
- Grade level
- Number of students
- Teaching style
- Accessibility requirements
- Furniture arrangement
- Technology equipment
- Storage needs
- Safety regulations
- Specialized activities (science, art, music)
Flexible learning environments may require more space than traditional desk layouts.
Classroom Size Comparison Chart
| Room Type | Typical Square Footage |
| Small Office | 120–200 sq ft |
| Bedroom | 120–200 sq ft |
| Conference Room | 300–500 sq ft |
| Standard Classroom | 750–1,000 sq ft |
| Science Lab | 1,000–1,200+ sq ft |
| Gymnasium | 5,000–15,000+ sq ft |
This comparison helps put classroom size into perspective.
Classroom Planning Tips
When designing or evaluating a classroom:
- Provide adequate space between desks.
- Allow room for teacher movement.
- Include storage for supplies and equipment.
- Ensure accessibility for all students.
- Maximize natural lighting where possible.
- Plan flexible seating arrangements if needed.
A well-designed classroom supports comfort, collaboration, and effective learning.
Common Mistakes
Assuming Every Classroom Is the Same Size
Classrooms vary depending on the age group, school design, and intended use.
Ignoring Student Capacity
A classroom should be sized according to the number of students it is expected to accommodate comfortably and safely.
Overlooking Additional Space Needs
Storage cabinets, technology stations, and accessibility features require extra floor space beyond desk areas.
Expert Tips
- Plan for future enrollment growth when designing classrooms.
- Choose flexible furniture that can be rearranged for different teaching styles.
- Maintain clear walkways to improve safety and accessibility.
- Consider acoustics, lighting, and ventilation alongside room size.
9. FAQs
1. How many square feet is a typical classroom?
Most classrooms range from 750 to 1,000 square feet, with about 900 square feet being a common size.
2. How much space should each student have?
Many planning guidelines recommend approximately 30–35 square feet per student in a general classroom, though standards vary by location and use.
3. What are common classroom dimensions?
A frequently used classroom size is 30 feet by 30 feet, which equals 900 square feet.
4. Are elementary classrooms smaller than high school classrooms?
They can be, but sizes vary by school district and building design. Specialized high school classrooms, such as science labs, are often larger.
5. Why do classroom sizes vary?
Classroom size depends on student capacity, educational activities, local building codes, accessibility requirements, and school design goals.
10. Conclusion
If you’re asking how many square feet is a classroom, the typical answer is 750 to 1,000 square feet, with around 900 square feet being common for a standard classroom. The ideal size depends on the number of students, teaching methods, accessibility needs, and the room’s intended purpose.
Whether you’re planning a new educational facility, renovating an existing school, or simply comparing room sizes, understanding standard classroom dimensions can help create comfortable, functional, and effective learning environments.
Discover More Articles
How Many Feet Are 50 Yards? Exact Conversion Guide