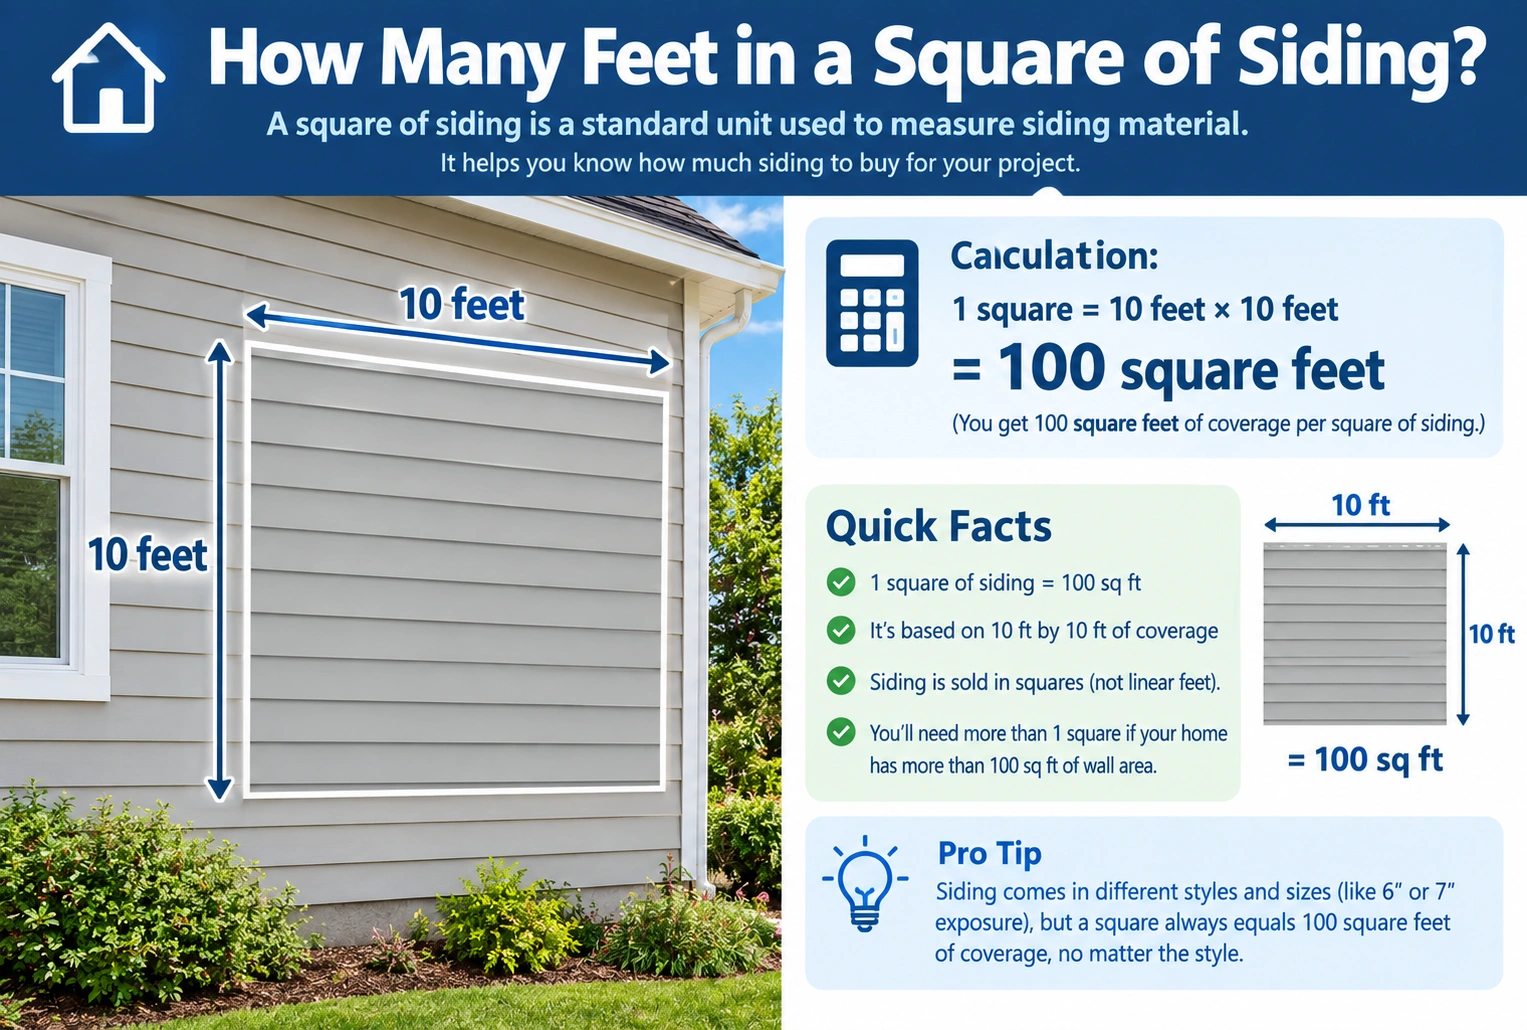
If you’re wondering how many feet are in a square of siding, one square of siding equals 100 square feet of coverage.
A square is a standard construction measurement used for siding, roofing, and some other building materials.
1 square of siding = 100 square feet
However, if you’re asking how many linear feet of siding are in one square, there is no single answer. The number of linear feet depends on the siding’s exposed width.
For example, siding with a 10-inch exposure would require about 120 linear feet to cover one square.
| Measurement | Equivalent |
|---|---|
| 1 siding square | 100 sq ft |
| Coverage | 100 square feet |
| 10-inch exposure | 120 linear ft |
| 8-inch exposure | 150 linear ft |
| 6-inch exposure | 200 linear ft |
| 5-inch exposure | 240 linear ft |
What Is a Square of Siding?
A square of siding is a unit of area equal to 100 square feet.
It does not necessarily mean the siding itself forms a 10-foot × 10-foot square. Instead, manufacturers and contractors use “square” as a convenient way to describe how much wall area a quantity of siding covers.
For example:
1 square = 100 square feet
5 squares = 500 square feet
10 squares = 1,000 square feet
This makes it easier to estimate how much siding is needed for an entire house.
How Many Square Feet Are in a Square of Siding?
There are exactly 100 square feet in one square of siding.
The basic relationship is:
1 square = 100 sq ft
| Number of Siding Squares | Coverage |
|---|---|
| 1 square | 100 sq ft |
| 2 squares | 200 sq ft |
| 3 squares | 300 sq ft |
| 4 squares | 400 sq ft |
| 5 squares | 500 sq ft |
| 10 squares | 1,000 sq ft |
| 15 squares | 1,500 sq ft |
| 20 squares | 2,000 sq ft |
To calculate the coverage from the number of squares, simply multiply the number of squares by 100.
How Many Linear Feet Are in a Square of Siding?
This is where the answer becomes more complicated.
A square represents area, while linear feet represent length. To determine linear feet, you need to know how much vertical wall each linear foot of siding covers.
The formula is:
Linear feet = 100 ÷ exposure in feet
For example, siding with a 10-inch exposure covers:
10 ÷ 12 = 0.833 feet of height
Then:
100 ÷ 0.833 ≈ 120 linear feet
So one square of siding with a 10-inch exposure contains approximately 120 linear feet of installed coverage.
Linear Feet per Square by Siding Exposure
Different siding profiles cover different amounts of wall with each linear foot.
| Siding Exposure | Exposure in Feet | Approx. Linear Feet per Square |
|---|---|---|
| 4 in | 0.333 ft | 300 ft |
| 5 in | 0.417 ft | 240 ft |
| 6 in | 0.500 ft | 200 ft |
| 7 in | 0.583 ft | 171.4 ft |
| 8 in | 0.667 ft | 150 ft |
| 9 in | 0.750 ft | 133.3 ft |
| 10 in | 0.833 ft | 120 ft |
| 12 in | 1.000 ft | 100 ft |
These are theoretical coverage figures. Actual product quantities can vary because of overlap, profile design, installation method, and manufacturer specifications.
Why Siding Exposure Matters
Siding boards overlap one another, so the board’s total width is not necessarily the same as its exposed width.
For example, a siding board may be 12 inches wide but have only 10 inches exposed after installation.
That means each installed linear foot covers approximately 10 inches of wall height rather than the full 12 inches.
This is why using the actual exposure is important when calculating siding quantities.
| Term | Meaning |
|---|---|
| Total siding width | Full width of the siding piece |
| Exposure | Visible/usable width after installation |
| Overlap | Portion covered by another siding piece |
| Linear foot | One foot of siding length |
| Square | 100 sq ft of wall coverage |
How to Calculate Siding Squares
To determine how many siding squares you need, first calculate the total wall area.
The basic formula is:
Wall area = length × height
For example, suppose a wall is 40 feet long and 10 feet high:
40 × 10 = 400 square feet
Then convert square feet to siding squares:
400 ÷ 100 = 4 squares
So that wall requires 4 squares of siding before accounting for doors, windows, and waste.
| Wall Length | Wall Height | Wall Area | Siding Squares |
|---|---|---|---|
| 20 ft | 10 ft | 200 sq ft | 2 squares |
| 30 ft | 10 ft | 300 sq ft | 3 squares |
| 40 ft | 10 ft | 400 sq ft | 4 squares |
| 50 ft | 10 ft | 500 sq ft | 5 squares |
| 60 ft | 10 ft | 600 sq ft | 6 squares |
How Many Squares of Siding Does a House Need?
The amount of siding required depends on the home’s total exterior wall area, not simply its interior square footage.
A house with 1,500 square feet of interior floor space does not necessarily require 15 squares of siding.
You need to calculate the exterior wall area first.
Factors include:
- Exterior wall length
- Wall height
- Number of stories
- Gable areas
- Windows
- Doors
- Garages
- Porches
- Architectural features
For example, a simple single-story home and a two-story home can have the same interior floor area but different exterior wall areas.
Siding Squares for Common Wall Areas
The following table shows how wall coverage converts into siding squares.
| Wall Area | Siding Needed Before Waste |
|---|---|
| 100 sq ft | 1 square |
| 200 sq ft | 2 squares |
| 300 sq ft | 3 squares |
| 400 sq ft | 4 squares |
| 500 sq ft | 5 squares |
| 750 sq ft | 7.5 squares |
| 1,000 sq ft | 10 squares |
| 1,250 sq ft | 12.5 squares |
| 1,500 sq ft | 15 squares |
| 2,000 sq ft | 20 squares |
| 2,500 sq ft | 25 squares |
| 3,000 sq ft | 30 squares |
These figures represent coverage only and do not include additional siding for installation waste.
How Much Siding Waste Should You Add?
Siding projects typically require some additional material because pieces must be cut around windows, doors, corners, rooflines, and other features.
The appropriate waste allowance depends on the complexity of the project.
| Project Complexity | Approx. Waste Allowance |
|---|---|
| Very simple walls | 5% |
| Typical installation | 10% |
| Moderately complex design | 10–15% |
| Many corners, gables, or architectural details | 15%+ |
For example, if your calculated siding requirement is 10 squares and you add 10% for waste:
10 × 1.10 = 11 squares
You would plan for approximately 11 squares.
The exact amount should be based on the siding profile and installation plan.
How Many Linear Feet of 10-Inch Siding Are in a Square?
With a 10-inch siding exposure, one square requires approximately 120 linear feet.
The calculation is:
100 ÷ (10 ÷ 12) = 120 linear feet
Therefore:
1 square of 10-inch-exposure siding ≈ 120 linear feet
| Exposure | Approx. Linear Feet per Square |
|---|---|
| 5 in | 240 ft |
| 6 in | 200 ft |
| 8 in | 150 ft |
| 10 in | 120 ft |
| 12 in | 100 ft |
Always verify the actual coverage information provided by the siding manufacturer.
How Many Linear Feet of 8-Inch Siding Are in a Square?
For siding with an 8-inch exposure:
8 ÷ 12 = 0.667 feet
Then:
100 ÷ 0.667 ≈ 150 linear feet
So one square of siding with an 8-inch exposure provides approximately 150 linear feet of coverage.
The smaller the siding exposure, the more linear feet are required to cover 100 square feet.
How Many Pieces of Siding Are in a Square?
There is no universal number of individual siding pieces in one square because siding pieces vary in:
- Length
- Exposure
- Profile
- Manufacturer
- Material
- Product design
For example, two siding products can both cover one square while containing different numbers of individual panels.
The best way to determine the number of pieces is to use the manufacturer’s stated coverage per box, carton, or bundle.
| Product Information | Why It Matters |
|---|---|
| Panel length | Determines linear coverage |
| Panel exposure | Determines wall coverage |
| Panels per box | Determines quantity |
| Square-foot coverage per box | Simplifies ordering |
| Installation overlap | Reduces effective coverage |
How Many Siding Squares Do You Need for 1,000 Square Feet?
If you need to cover exactly 1,000 square feet of wall area:
1,000 ÷ 100 = 10 squares
So you need 10 squares before waste.
If you add 10% for waste:
10 × 1.10 = 11 squares
| Wall Area | Base Requirement | With 10% Waste |
|---|---|---|
| 500 sq ft | 5 squares | 5.5 squares |
| 750 sq ft | 7.5 squares | 8.25 squares |
| 1,000 sq ft | 10 squares | 11 squares |
| 1,500 sq ft | 15 squares | 16.5 squares |
| 2,000 sq ft | 20 squares | 22 squares |
| 2,500 sq ft | 25 squares | 27.5 squares |
When purchasing packaged siding, you may need to round up to the next available bundle or carton.
Does One Square of Siding Cover Exactly 100 Square Feet?
A square is defined as 100 square feet, but the actual amount of siding you purchase may not always translate into exactly 100 square feet of usable wall coverage.
Overlap, cuts, waste, product dimensions, and installation methods can affect actual coverage.
For estimating purposes:
1 square = 100 sq ft
For ordering purposes, use the manufacturer’s coverage specifications for the particular siding product.
Siding Square vs. Square Foot
These terms are related but not identical.
A square foot is a unit of area.
A square of siding is a construction-industry quantity representing 100 square feet of siding coverage.
| Term | Definition |
|---|---|
| 1 square foot | 1 ft × 1 ft |
| 100 square feet | 10 ft × 10 ft of area |
| 1 siding square | 100 sq ft of coverage |
| 10 siding squares | 1,000 sq ft of coverage |
Understanding this distinction prevents mistakes when estimating siding materials.
Common Mistakes When Calculating Siding
Confusing Squares With Square Feet
One square does not mean one square foot.
1 siding square = 100 square feet.
Assuming a Square Equals 100 Linear Feet
That is only true when the siding has a 12-inch exposure. Other exposures require different amounts of linear footage.
Ignoring Siding Exposure
The visible exposure determines how much wall area each linear foot covers.
Forgetting Waste
Cutting and installation can create unusable pieces, so ordering exactly the calculated amount may leave you short.
Calculating From Interior House Size
The home’s interior square footage is not the same as its exterior siding area.
Forgetting Doors and Windows
Large openings reduce the wall area that needs siding, although additional material may still be needed for cuts and installation.
FAQs
How many square feet are in a square of siding?
One square of siding equals 100 square feet of coverage.
How many linear feet are in a square of siding?
It depends on the siding’s exposure. For example, 10-inch-exposure siding requires approximately 120 linear feet per square, while 8-inch exposure requires about 150 linear feet.
How many feet is one square of siding?
If you mean square feet, one square equals 100 square feet. If you mean linear feet, the answer depends on the siding exposure.
How many squares of siding do I need for 1,000 square feet?
You need 10 squares to cover 1,000 square feet before accounting for waste.
How much siding do I need for a 2,000-square-foot wall area?
A 2,000-square-foot wall area requires 20 squares before waste. With 10% waste, you would plan for approximately 22 squares.
How many linear feet of 10-inch siding cover a square?
Approximately 120 linear feet of siding with a 10-inch exposure cover one square, assuming the stated exposure represents the installed coverage.
What does one square of siding mean?
One siding square is a construction measurement equal to 100 square feet of coverage.
Should I buy extra siding?
Usually, yes. A waste allowance is commonly included because siding needs to be cut around corners, windows, doors, gables, and other features. The appropriate allowance depends on the project’s complexity.
Conclusion
If you’re asking how many feet are in a square of siding, the most important answer is that one square equals 100 square feet of siding coverage.
However, there is no universal number of linear feet in a square. Linear footage depends on the siding’s exposed width. For example, 10-inch-exposure siding requires approximately 120 linear feet to cover one square, while 8-inch-exposure siding requires about 150 linear feet.
| Siding Measurement | Coverage per Square |
|---|---|
| Square footage | 100 sq ft |
| 5-inch exposure | 240 linear ft |
| 6-inch exposure | 200 linear ft |
| 8-inch exposure | 150 linear ft |
| 10-inch exposure | 120 linear ft |
| 12-inch exposure | 100 linear ft |
For an accurate siding estimate, calculate the exterior wall area, subtract major openings where appropriate, account for gables and architectural details, and add a reasonable waste allowance. Then convert the final square-foot requirement into siding squares by dividing by 100.
Discover More Articles
How Many Feet Is a 70-Inch TV?