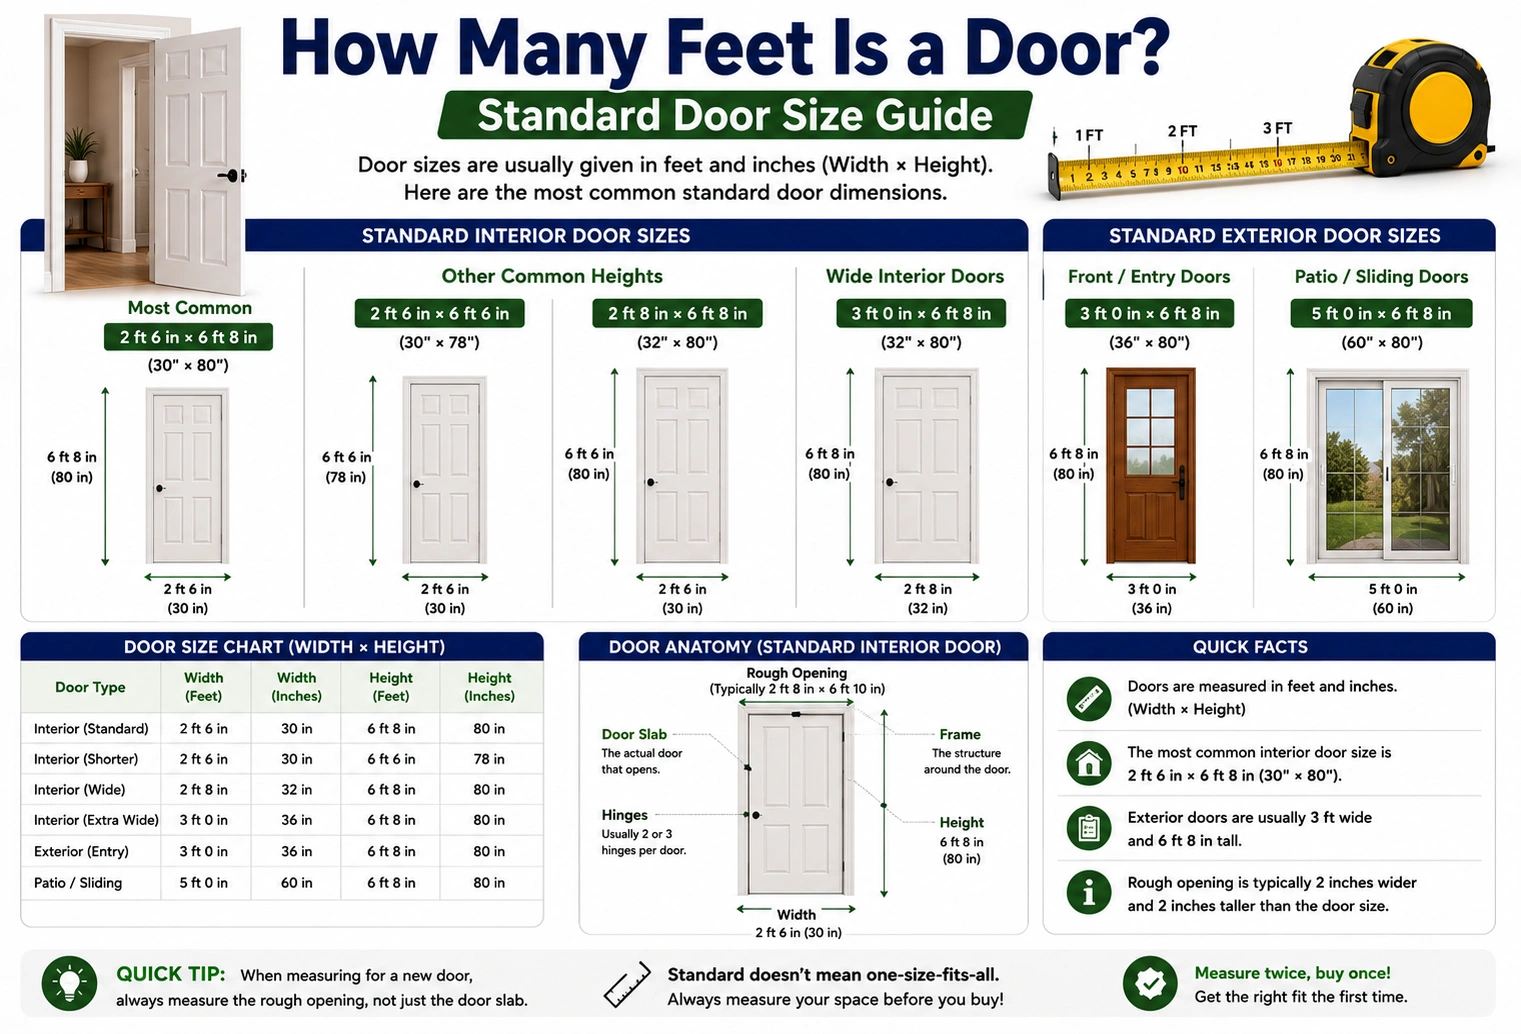
If you’ve ever asked how many feet is a door, you’re likely trying to determine the standard size for a home improvement project, furniture delivery, remodeling job, or new construction. While doors come in many sizes, most residential doors follow standard dimensions that make replacement and installation much easier.
In general, a standard residential door is about 6 feet 8 inches tall (80 inches), which equals 6.67 feet. Door widths vary depending on the type of door, with 3 feet (36 inches) being one of the most common widths for exterior entry doors.
This guide explains standard door dimensions, common variations, measuring techniques, and practical tips for choosing the right door.
Quick Answer
A typical residential door measures:
- Height: 6 feet 8 inches (80 inches or 6.67 feet)
- Common Width: 3 feet (36 inches)
Some interior doors may be narrower, while commercial and specialty doors can be taller or wider.
What Is the Standard Door Size?
Door dimensions are standardized to simplify manufacturing and installation.
Standard Door Height
The most common residential door height is:
- 80 inches
- 6 feet 8 inches
- 6.67 feet
Many interior and exterior doors use this height.
Larger homes may also feature doors that are:
- 84 inches (7 feet)
- 96 inches (8 feet)
Standard Door Width
Door width depends on where the door is installed.
Typical widths include:
| Door Type | Width |
|---|---|
| Closet Door | 2–2.5 feet (24–30 inches) |
| Bedroom Door | 2.5–3 feet (30–36 inches) |
| Bathroom Door | 2–2.5 feet (24–30 inches) |
| Exterior Front Door | 3 feet (36 inches) |
Interior vs. Exterior Door Dimensions
Interior and exterior doors often differ in width and construction.
Interior Doors
Typical size:
- Height: 6 feet 8 inches
- Width: 24–36 inches
Interior doors are generally lighter and thinner than exterior doors.
Exterior Doors
Most front entry doors measure:
- Height: 6 feet 8 inches
- Width: 36 inches (3 feet)
Exterior doors are built with stronger materials for security and weather resistance.
Common Door Sizes Chart
| Door Size (Inches) | Height (Feet) | Width (Feet) | Common Use |
| 24 × 80 | 6.67 | 2 | Closet |
| 28 × 80 | 6.67 | 2.33 | Bathroom |
| 30 × 80 | 6.67 | 2.5 | Bedroom |
| 32 × 80 | 6.67 | 2.67 | Interior |
| 36 × 80 | 6.67 | 3 | Front Entry |
| 36 × 84 | 7 | 3 | Modern Homes |
| 36 × 96 | 8 | 3 | Luxury Homes |
How to Measure a Door
Measuring a door correctly ensures you purchase the right replacement.
Step 1: Measure the Height
Measure from the bottom edge to the top edge of the door.
Step 2: Measure the Width
Measure across the door at its widest point.
Step 3: Measure the Thickness
Most interior doors are about 1⅜ inches thick, while many exterior doors are 1¾ inches thick.
Step 4: Measure the Door Frame (If Replacing)
Measure the rough opening and frame dimensions if installing a new door.
Why Door Sizes Vary
Several factors influence door dimensions.
Building Age
Older homes may have non-standard door sizes.
Building Codes
Local regulations can affect minimum door widths, especially for accessibility.
Accessibility Requirements
Wider doors improve wheelchair access and ease of movement.
Architectural Style
Modern homes often feature taller entry doors for a more spacious appearance.
Practical Examples
Front Door
A typical front door is:
- 80 inches tall
- 36 inches wide
This equals:
- 6 feet 8 inches tall
- 3 feet wide
Bedroom Door
A standard bedroom door often measures:
- 80 inches high
- 30 inches wide
Equivalent to:
- 6 feet 8 inches by 2.5 feet
Closet Door
Many closet doors measure:
- 80 inches high
- 24 inches wide
This provides adequate access while saving space.
Common Measuring Mistakes
Measuring Only the Door Opening
Always measure the door itself and the frame separately.
Ignoring Door Thickness
Thickness affects hinge selection and lock compatibility.
Assuming Every Door Is Standard
Older homes frequently have custom-sized doors.
Forgetting Hardware Clearance
Allow room for hinges, handles, and trim during installation.
Expert Tips
Measure Twice Before Ordering
Double-check all dimensions to avoid costly mistakes.
Consider Future Accessibility
A slightly wider door may improve long-term convenience.
Check Manufacturer Specifications
Door dimensions can vary slightly between manufacturers.
Replace the Frame if Necessary
A damaged frame can affect the fit and performance of a new door.
9. FAQs
How many feet tall is a standard door?
A standard residential door is 6 feet 8 inches tall, or approximately 6.67 feet.
How wide is a typical front door?
Most front doors are 3 feet (36 inches) wide.
Are all doors the same size?
No. Door sizes vary depending on their purpose, building design, and accessibility requirements.
What is the most common interior door size?
A common interior door measures 30 inches wide by 80 inches high.
Can I install a taller door?
Yes. Many modern homes use 7-foot or 8-foot doors for a larger, more open appearance.
10. Conclusion
If you’re wondering how many feet is a door, the standard residential door is typically 6 feet 8 inches (6.67 feet) tall, while the most common front door width is 3 feet. Interior doors often range from 2 to 3 feet wide, depending on the room, and taller doors are increasingly popular in modern homes. Understanding standard door dimensions makes it easier to plan renovations, purchase replacement doors, move furniture, and ensure a proper fit. By measuring carefully and considering your home’s layout, you can choose a door that combines functionality, accessibility, and style.
Discover More Articles
How Many Feet Are in 9 Yards? Exact Conversion Guide