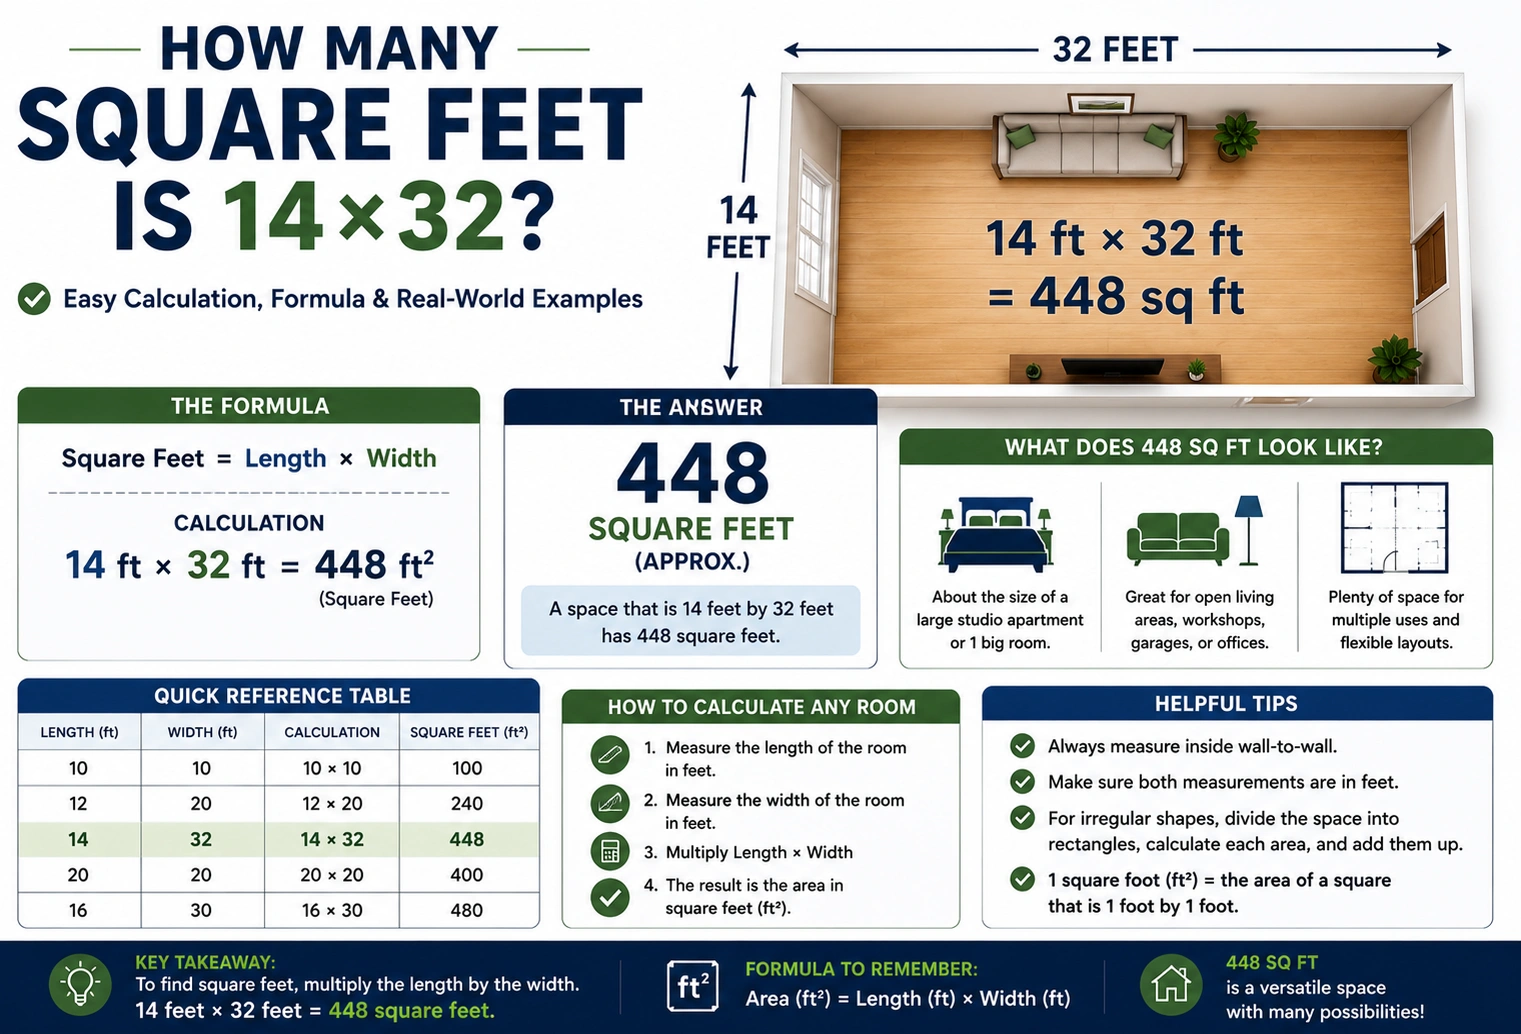
A 14 × 32-foot area is 448 square feet.
The calculation is:
14 × 32 = 448 square feet
So, if a room, building, garage, or other rectangular space measures 14 feet wide by 32 feet long, its total area is 448 sq ft.
| Length | Width | Total Area |
|---|---|---|
| 32 ft | 14 ft | 448 sq ft |
Introduction
If you are asking how many square feet is 14×32, the answer is 448 square feet. This is a simple area calculation using length × width.
A 14 × 32-foot space can be useful for a small home, garage, workshop, storage building, office, or other rectangular structure.
How Many Square Feet Is 14×32?
To calculate the square footage of a rectangular space, multiply its length by its width.
Area Formula
Area = Length × Width
For a 14 × 32-foot space:
14 feet × 32 feet = 448 square feet
Therefore:
14 × 32 = 448 square feet
It does not matter which measurement you call the length and which you call the width. Multiplication gives the same result:
14 × 32 = 32 × 14 = 448
14×32 Square Footage Calculation
Here is the calculation step by step:
- Measure the first side: 14 feet
- Measure the second side: 32 feet
- Multiply the two measurements.
- 14 × 32 = 448
- The area is 448 square feet.
Because the measurements are in feet, the resulting area is expressed in square feet.
What Does a 14×32 Space Look Like?
A 14 × 32-foot space is a rectangle rather than a square.
It has:
- 14 feet of width
- 32 feet of length
- 448 square feet of area
- 92 feet of perimeter
The perimeter is calculated by adding all four sides:
14 + 32 + 14 + 32 = 92 feet
So, while the floor area is 448 square feet, the distance around the outside is 92 linear feet.
| Measurement | Result |
|---|---|
| Length | 32 ft |
| Width | 14 ft |
| Area | 448 sq ft |
| Perimeter | 92 ft |
How Does 14×32 Compare With Other Sizes?
Comparing different dimensions makes it easier to understand the size of a 448-square-foot area.
| Dimensions | Area |
|---|---|
| 10 × 20 ft | 200 sq ft |
| 12 × 24 ft | 288 sq ft |
| 14 × 28 ft | 392 sq ft |
| 14 × 32 ft | 448 sq ft |
| 16 × 28 ft | 448 sq ft |
| 20 × 20 ft | 400 sq ft |
| 20 × 24 ft | 480 sq ft |
| 20 × 25 ft | 500 sq ft |
| 20 × 30 ft | 600 sq ft |
Interestingly, a 16 × 28-foot space also contains 448 square feet, even though its dimensions are different.
This demonstrates an important rule: different combinations of length and width can produce exactly the same square footage.
Is 448 Square Feet a Large Room?
A 448-square-foot room is larger than many standard single rooms and can provide enough space for multiple functions.
Depending on the layout, a 14 × 32-foot room could potentially be used as:
- A large bedroom
- Living room
- Studio apartment
- Home office
- Workshop
- Recreation room
- Guest suite
- Storage area
- Small commercial space
The usable space depends on walls, doors, windows, closets, furniture, and other permanent features.
Can 14×32 Be a Small House?
Yes. A 14 × 32-foot footprint provides 448 square feet on one floor.
A space of this size can potentially be designed as a compact house, cabin, tiny home, guest house, or studio.
Because the building is relatively narrow, smart space planning is important.
A possible layout could include:
| Area | Possible Use |
|---|---|
| Front section | Living room |
| Middle section | Kitchen and dining |
| Rear section | Bedroom |
| Side or rear area | Bathroom |
| Built-in storage | Clothing and household items |
An open floor plan can make a 448-square-foot space feel larger than a layout divided into many small rooms.
Actual construction possibilities depend on local building codes, setbacks, utilities, structural requirements, and zoning rules.
Can a 14×32 Space Be a Garage?
A 14 × 32-foot garage has 448 square feet of floor area.
Its narrow 14-foot width may limit vehicle arrangements compared with wider garages, but the 32-foot length provides substantial front-to-back space.
The area could potentially be used for:
- Vehicle parking
- Motorcycle storage
- Tools
- Shelving
- Workbenches
- Lawn equipment
- General storage
Before planning a garage, check the actual dimensions of the vehicles and allow sufficient clearance around doors, walls, and storage areas.
14×32 in Square Yards
To convert square feet into square yards, divide by 9.
Since 14 × 32 equals 448 square feet:
448 ÷ 9 = 49.78 square yards
Therefore:
14 × 32 feet ≈ 49.78 square yards
| Unit | Equivalent |
|---|---|
| Square feet | 448 sq ft |
| Square yards | 49.78 sq yd |
| Square meters | 41.62 m² |
| Square inches | 64,512 sq in |
| Acres | 0.01028 acres |
14×32 in Square Meters
One square foot is approximately 0.092903 square meters.
Therefore:
448 × 0.092903 = 41.62 square meters
So:
14 × 32 feet ≈ 41.62 square meters
This conversion is especially useful when comparing measurements with building plans or materials that use the metric system.
How Many Square Inches Is 14×32?
There are 12 inches in one foot.
A 14-foot side equals:
14 × 12 = 168 inches
A 32-foot side equals:
32 × 12 = 384 inches
Now multiply:
168 × 384 = 64,512 square inches
Therefore, a 14 × 32-foot area equals 64,512 square inches.
This is another way to verify the 448-square-foot calculation.
Flooring for a 14×32 Space
If you are installing flooring in a 14 × 32-foot room, the basic floor area is 448 square feet.
However, you generally should not purchase exactly 448 square feet of flooring. Cutting and installation can create waste.
For example:
| Floor Area | 5% Extra | 10% Extra |
|---|---|---|
| 448 sq ft | 470.4 sq ft | 492.8 sq ft |
With a 5% allowance, you would plan for approximately 471 square feet.
With a 10% allowance, you would plan for approximately 493 square feet.
The appropriate waste percentage depends on the material, room layout, installation pattern, and manufacturer’s recommendations.
Carpet for a 14×32 Room
A 14 × 32 room has 448 square feet of floor area, so that is the minimum area that needs to be covered.
However, carpet installation is not always as simple as buying exactly 448 square feet. Carpet rolls have specific widths, and seams and cutting can affect the amount required.
A rough planning estimate could look like this:
| Requirement | Approximate Amount |
|---|---|
| Exact floor area | 448 sq ft |
| With 5% allowance | 471 sq ft |
| With 10% allowance | 493 sq ft |
For an actual carpet order, the installer should calculate the required amount based on roll width and seam placement.
Tile Requirements for 448 Square Feet
The number of tiles depends on their dimensions.
For example, a 12 × 12-inch tile covers 1 square foot.
Without waste:
448 ÷ 1 = 448 tiles
With a 10% allowance:
448 × 1.10 = 492.8
You would therefore need approximately 493 one-square-foot tiles when allowing 10% extra.
| Tile Size | Approx. Area Per Tile | Tiles for 448 sq ft* |
|---|---|---|
| 12 × 12 in | 1 sq ft | 448 |
| 12 × 24 in | 2 sq ft | 224 |
| 18 × 18 in | 2.25 sq ft | 199 |
| 24 × 24 in | 4 sq ft | 112 |
*Approximate quantity before adding installation waste.
Paint and Wall Area
Remember that 448 square feet is the floor area, not the wall surface.
For example, if the room has 8-foot ceilings, the perimeter is 92 feet.
The approximate gross wall area would be:
92 × 8 = 736 square feet
So the four walls would have approximately 736 square feet of gross surface area before subtracting doors and windows.
This distinction is important when purchasing paint.
Floor area tells you how much flooring you need, while wall surface area helps determine how much paint or wall covering is required.
Landscaping a 14×32 Area
A 14 × 32-foot outdoor area also covers 448 square feet.
This could be useful for calculating:
- Sod
- Grass seed
- Pavers
- Mulch
- Gravel
- Patio materials
- Ground cover
For materials such as sod and pavers, the 448-square-foot figure provides the basic coverage area.
For mulch and gravel, however, you also need to know the desired depth. A 448-square-foot area covered to a depth of 2 inches requires a different volume of material than the same area covered to 4 inches.
How to Calculate the Perimeter of 14×32
The perimeter is different from the area.
Use this formula:
Perimeter = 2 × (Length + Width)
For 14 × 32 feet:
2 × (32 + 14)
2 × 46 = 92 feet
Therefore, the perimeter is 92 linear feet.
This measurement can be useful for estimating fencing, baseboards, trim, edging, or other materials installed around the outside edge.
Common Mistakes When Calculating 14×32
Mistake 1: Adding Instead of Multiplying
Adding 14 and 32 gives 46, but that is not the area.
The correct calculation is:
14 × 32 = 448 square feet
Mistake 2: Confusing Area With Perimeter
The area is 448 square feet, while the perimeter is 92 feet.
They measure two different things.
Mistake 3: Forgetting Material Waste
When purchasing flooring, tile, carpet, or similar materials, you may need more than the exact 448 square feet.
Mistake 4: Mixing Linear and Square Measurements
A measurement such as 32 feet describes length. A measurement such as 448 square feet describes area.
They should not be treated as interchangeable.
Quick Reference for 14×32
| Question | Answer |
|---|---|
| How many square feet is 14×32? | 448 sq ft |
| 14×32 in square yards | 49.78 sq yd |
| 14×32 in square meters | 41.62 m² |
| 14×32 in square inches | 64,512 sq in |
| Perimeter | 92 ft |
| 14×32 in acres | 0.01028 acres |
Frequently Asked Questions
1. How many square feet is 14×32?
A 14 × 32-foot area is 448 square feet. Multiply the two dimensions: 14 × 32 = 448.
2. Is 14×32 equal to 448 square feet?
Yes. A rectangular space measuring 14 feet by 32 feet contains exactly 448 square feet.
3. How many square yards is 14×32?
A 14 × 32-foot area equals approximately 49.78 square yards because 448 square feet ÷ 9 = 49.78 square yards.
4. How many square meters is 14×32?
A 14 × 32-foot area equals approximately 41.62 square meters.
5. What is the perimeter of a 14×32-foot rectangle?
The perimeter is 92 feet. The calculation is 2 × (14 + 32) = 92 feet.
Conclusion
So, how many square feet is 14×32? The answer is 448 square feet.
The calculation is straightforward:
14 feet × 32 feet = 448 square feet
A 14 × 32-foot space can be used for many purposes, including rooms, compact homes, garages, workshops, offices, storage areas, and outdoor spaces. If you are buying materials, remember to account for cutting, installation waste, and the specific requirements of the project.
Discover More Articles
How Many Feet in a Skein of Yarn? Length Guide