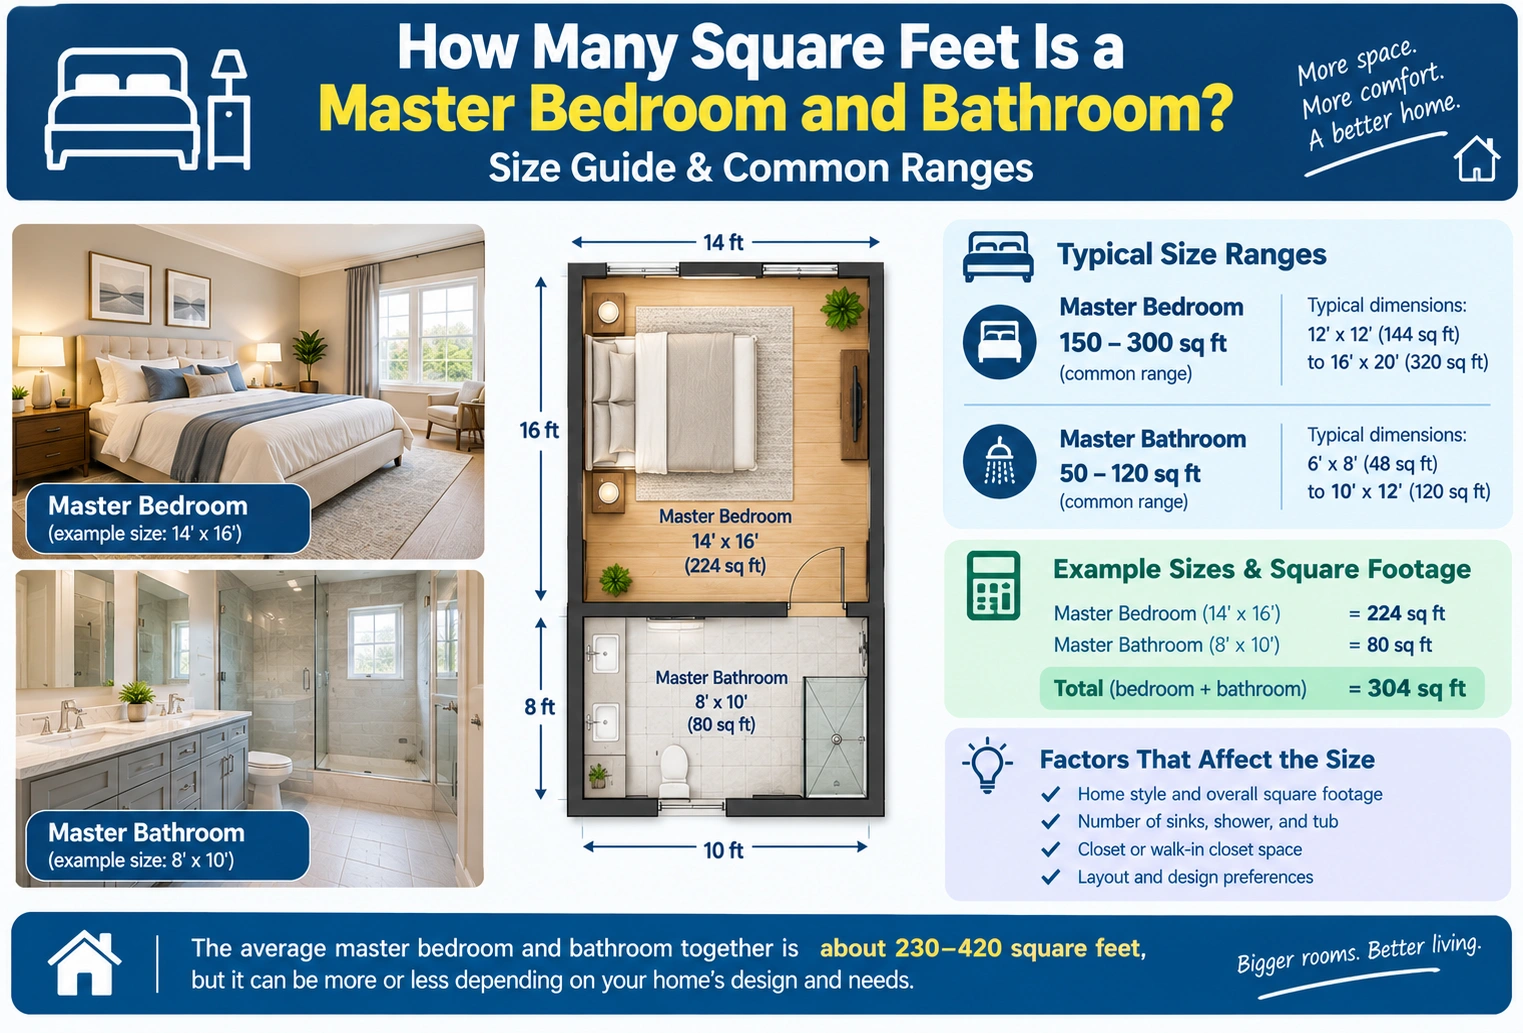
A typical master bedroom and bathroom together can range from about 300 to 600 square feet, depending on the home’s layout and the size of each space.
| Space | Typical Size Range | Approximate Area |
|---|---|---|
| Master bedroom | 200–400 sq ft | 200–400 sq ft |
| Master bathroom | 50–150 sq ft | 50–150 sq ft |
| Bedroom + bathroom | — | 250–550 sq ft |
| Large master suite | — | 550–800+ sq ft |
For example, a 20 × 20 ft master bedroom is 400 square feet, while a 10 × 10 ft bathroom is 100 square feet. Together, they provide 500 square feet.
Introduction
If you’re wondering how many square feet is a master bedroom and bathroom, there is no single standard size. Master suites vary widely based on the home’s overall floor plan, budget, and available space.
The easiest way to estimate the total is to calculate the bedroom and bathroom separately, then add their areas together.
How Do You Calculate the Square Footage?
The basic formula is:
Square feet = Length × Width
Calculate each room separately and then add the results.
Example
Suppose your master bedroom measures 18 × 20 feet and the bathroom measures 10 × 12 feet.
Master bedroom:
18 × 20 = 360 sq ft
Master bathroom:
10 × 12 = 120 sq ft
Total master suite:
360 + 120 = 480 sq ft
So, this master bedroom and bathroom occupy 480 square feet.
Average Master Bedroom Size
A master bedroom is generally larger than a standard bedroom because it is designed as the primary sleeping space in a home.
| Master Bedroom Size | Square Feet | General Description |
|---|---|---|
| 12 × 14 ft | 168 sq ft | Compact |
| 14 × 16 ft | 224 sq ft | Comfortable |
| 16 × 18 ft | 288 sq ft | Spacious |
| 18 × 20 ft | 360 sq ft | Large |
| 20 × 20 ft | 400 sq ft | Very large |
| 20 × 24 ft | 480 sq ft | Luxury-sized |
A bedroom around 200–300 square feet can provide comfortable space for a bed, nightstands, dresser, and additional furniture.
Larger rooms can accommodate seating areas, wardrobes, desks, or other features.
Average Master Bathroom Size
Master bathrooms can range from compact layouts to large luxury bathrooms.
| Bathroom Size | Square Feet | General Description |
|---|---|---|
| 5 × 8 ft | 40 sq ft | Compact |
| 8 × 10 ft | 80 sq ft | Comfortable |
| 10 × 10 ft | 100 sq ft | Spacious |
| 10 × 12 ft | 120 sq ft | Large |
| 12 × 12 ft | 144 sq ft | Very spacious |
| 12 × 15 ft | 180 sq ft | Luxury bathroom |
A larger master bathroom may include a double vanity, separate shower, bathtub, toilet area, storage, and additional walking space.
How Many Square Feet Is a Typical Master Suite?
When the bedroom and bathroom are connected as one master suite, the combined size commonly falls somewhere between 250 and 550 square feet, although larger suites are possible.
| Bedroom | Bathroom | Combined Area |
|---|---|---|
| 200 sq ft | 60 sq ft | 260 sq ft |
| 225 sq ft | 80 sq ft | 305 sq ft |
| 250 sq ft | 100 sq ft | 350 sq ft |
| 300 sq ft | 100 sq ft | 400 sq ft |
| 350 sq ft | 120 sq ft | 470 sq ft |
| 400 sq ft | 150 sq ft | 550 sq ft |
| 500 sq ft | 200 sq ft | 700 sq ft |
These are examples rather than strict building standards. Actual room sizes vary from one house to another.
Is 300 Square Feet Enough for a Master Bedroom and Bathroom?
Yes, 300 square feet can be enough for a comfortable master suite if the space is planned efficiently.
For example:
- Master bedroom: 220 sq ft
- Bathroom: 80 sq ft
- Total: 300 sq ft
A 220-square-foot bedroom can usually accommodate a bed, nightstands, dresser, and reasonable walking space. An 80-square-foot bathroom can potentially include a vanity, toilet, and shower.
However, the exact layout matters as much as the total square footage.
Is 400 Square Feet Enough for a Master Suite?
400 square feet is a comfortable size for many master suites.
One possible layout could be:
| Area | Example Size | Square Feet |
|---|---|---|
| Bedroom | 16 × 19 ft | 304 |
| Bathroom | 8 × 12 ft | 96 |
| Total | — | 400 |
This provides more room than a compact master suite while avoiding the very large footprint of a luxury primary suite.
Is 500 Square Feet a Large Master Suite?
A 500-square-foot master bedroom and bathroom would generally be considered spacious.
For example:
- Bedroom: 18 × 20 ft = 360 sq ft
- Bathroom: 10 × 14 ft = 140 sq ft
- Total = 500 sq ft
At this size, there may be enough room for larger furniture, a sitting area, a walk-in closet, or a more generous bathroom layout.
Remember that closets and hallways may or may not be included depending on how the floor plan’s square footage is reported.
Master Bedroom and Bathroom Size Examples
Here are several realistic combinations.
| Master Bedroom | Master Bathroom | Total Suite |
|---|---|---|
| 180 sq ft | 60 sq ft | 240 sq ft |
| 220 sq ft | 80 sq ft | 300 sq ft |
| 250 sq ft | 100 sq ft | 350 sq ft |
| 280 sq ft | 100 sq ft | 380 sq ft |
| 300 sq ft | 120 sq ft | 420 sq ft |
| 350 sq ft | 150 sq ft | 500 sq ft |
| 400 sq ft | 150 sq ft | 550 sq ft |
| 450 sq ft | 175 sq ft | 625 sq ft |
This table can help when estimating how much space you need for a new home or remodeling project.
How Much Space Does a Master Bedroom Need?
The ideal size depends on what you want to put inside the room.
| Feature | Space Consideration |
|---|---|
| Queen bed | Requires less floor space |
| King bed | Requires more floor space |
| Nightstands | Need space on both sides |
| Dresser | Requires wall and walking space |
| Seating area | Adds significant floor-space needs |
| Desk | Requires additional usable floor area |
| Walk-in closet | May add 25–100+ sq ft |
| Large windows/doors | Can affect furniture placement |
A bedroom might technically be large enough based on its square footage but still feel cramped if doors, windows, closets, and furniture are poorly positioned.
How Much Space Does a Master Bathroom Need?
Bathroom size depends heavily on the fixtures you want.
| Bathroom Feature | Effect on Space |
|---|---|
| Single vanity | Requires relatively little space |
| Double vanity | Needs additional wall width |
| Shower | Compact option |
| Freestanding tub | Requires additional floor area |
| Separate tub and shower | Creates a larger footprint |
| Private toilet area | Adds space |
| Linen storage | Adds storage space |
| Large walk-in shower | Requires more floor area |
An efficient bathroom doesn’t necessarily have to be huge. Good placement of fixtures can make a smaller bathroom feel much larger.
Master Suite Sizes by Home Type
The size of the overall house often influences the size of the primary suite.
| Home Type | Possible Master Suite Size |
|---|---|
| Smaller home | 200–350 sq ft |
| Mid-size home | 300–500 sq ft |
| Large home | 400–650 sq ft |
| Luxury home | 600–1,000+ sq ft |
These ranges are broad because home designs differ considerably.
Does a Walk-In Closet Count in Master Suite Square Footage?
It depends on what you’re measuring.
If you’re calculating the total space dedicated to the primary suite, you can include the bedroom, bathroom, walk-in closet, and private connecting areas.
For example:
| Space | Area |
|---|---|
| Bedroom | 300 sq ft |
| Bathroom | 120 sq ft |
| Walk-in closet | 60 sq ft |
| Total private suite | 480 sq ft |
However, when comparing real-estate listings or official house square footage, the way closets and other areas are classified can vary.
Master Bedroom vs. Master Suite
These terms are sometimes used interchangeably, but they can mean different things.
| Term | Usually Refers To |
|---|---|
| Master bedroom | Main bedroom only |
| Master bathroom | Bathroom attached to or serving the main bedroom |
| Master suite | Bedroom plus associated private spaces |
| Primary suite | Modern term often used for the main bedroom suite |
Therefore, if someone asks how many square feet a “master bedroom” is, they may be talking about only the sleeping room. If they ask about the master suite, they may mean the bedroom, bathroom, closet, and sometimes additional private space.
How to Plan a 400-Square-Foot Master Suite
A 400-square-foot suite can be divided in several ways.
Option 1: Larger Bedroom
| Space | Square Feet |
|---|---|
| Bedroom | 300 |
| Bathroom | 100 |
| Total | 400 |
This works well for someone who prioritizes bedroom space.
Option 2: Balanced Layout
| Space | Square Feet |
|---|---|
| Bedroom | 260 |
| Bathroom | 100 |
| Closet | 40 |
| Total | 400 |
This creates a more balanced suite.
Option 3: Larger Bathroom
| Space | Square Feet |
|---|---|
| Bedroom | 240 |
| Bathroom | 130 |
| Closet | 30 |
| Total | 400 |
This may work well if the bathroom is a major feature of the suite.
How Many Square Feet Do You Need for a King Bed?
A king-size bed itself takes up a significant amount of floor space, but the mattress dimensions are only part of the calculation.
You also need room for:
- Walking around the bed
- Nightstands
- Dressers
- Closet access
- Bedroom doors
- Windows
- Additional furniture
A room around 14 × 16 feet (224 sq ft) can accommodate a king bed, but a larger room provides more comfortable circulation and furniture options.
How Much Flooring Do You Need?
If you’re installing flooring in the entire master bedroom and bathroom, first calculate the total floor area.
For example:
- Bedroom = 300 sq ft
- Bathroom = 100 sq ft
- Total = 400 sq ft
You may need to purchase more than 400 square feet of flooring because of cutting and installation waste.
| Calculated Area | Example Extra Allowance | Approximate Flooring |
|---|---|---|
| 300 sq ft | 10% | 330 sq ft |
| 400 sq ft | 10% | 440 sq ft |
| 500 sq ft | 10% | 550 sq ft |
| 600 sq ft | 10% | 660 sq ft |
The appropriate waste allowance depends on the flooring type and room layout.
How to Measure a Master Bedroom and Bathroom
You can calculate the area yourself with a tape measure.
Step 1: Measure the Bedroom
Measure the length and width in feet.
For example:
18 ft × 20 ft = 360 sq ft
Step 2: Measure the Bathroom
Suppose the bathroom measures:
10 ft × 12 ft = 120 sq ft
Step 3: Add the Areas
360 + 120 = 480 sq ft
Your master bedroom and bathroom therefore occupy 480 square feet.
If either room has an unusual shape, divide it into smaller rectangles, calculate each rectangle separately, and add the results.
Common Mistakes When Calculating Master Suite Square Footage
Mistake 1: Measuring Only One Room
If you want the combined master suite size, don’t stop after measuring the bedroom.
Mistake 2: Confusing Linear Feet With Square Feet
A measurement such as 20 feet describes length. Square feet describe area.
Mistake 3: Forgetting the Bathroom
If you’re calculating the entire bedroom-and-bathroom combination, both spaces must be included.
Mistake 4: Ignoring Irregular Shapes
L-shaped or unusually shaped rooms may need to be divided into multiple rectangles.
Mistake 5: Assuming Every Master Suite Is the Same
There is no single universal master-suite size. Home layouts vary significantly.
Frequently Asked Questions
How many square feet is a typical master bedroom and bathroom?
A typical combined master bedroom and bathroom may occupy approximately 250–550 square feet, depending on the size of both rooms.
Is 300 square feet enough for a master bedroom and bathroom?
Yes. A 300-square-foot suite can provide a comfortable bedroom and bathroom when the space is planned efficiently.
Is 400 square feet a good size for a master suite?
Yes. 400 square feet can provide a spacious bedroom and comfortable bathroom, depending on the layout.
Is 500 square feet a large master bedroom and bathroom?
Yes. A combined 500-square-foot master suite would generally provide generous space for a bedroom, bathroom, and potentially a closet or sitting area.
How do I calculate the square footage of my master bedroom and bathroom?
Measure the length and width of each room, multiply length by width, and then add the two areas together. For example, a 300-square-foot bedroom plus a 100-square-foot bathroom equals 400 square feet.
Conclusion
So, how many square feet is a master bedroom and bathroom? A combined space of 250–550 square feet is a useful general range, although master suites can be significantly smaller or larger.
For a practical target, 300–400 square feet can provide a comfortable master bedroom and bathroom, while 500+ square feet allows considerably more flexibility for large bedrooms, spacious bathrooms, walk-in closets, and sitting areas.
The most accurate number for your home comes from measuring each room individually and adding the square footage together.
Discover More Articles
How Many Feet Is 109 Yards? Exact Conversion Guide