If you’re shopping for a home or comparing different types of properties, you may wonder how many square feet is a townhouse.
There isn’t one standard size for every townhouse. Townhouses vary significantly depending on location, builder, age, number of bedrooms, number of floors, and floor plan.
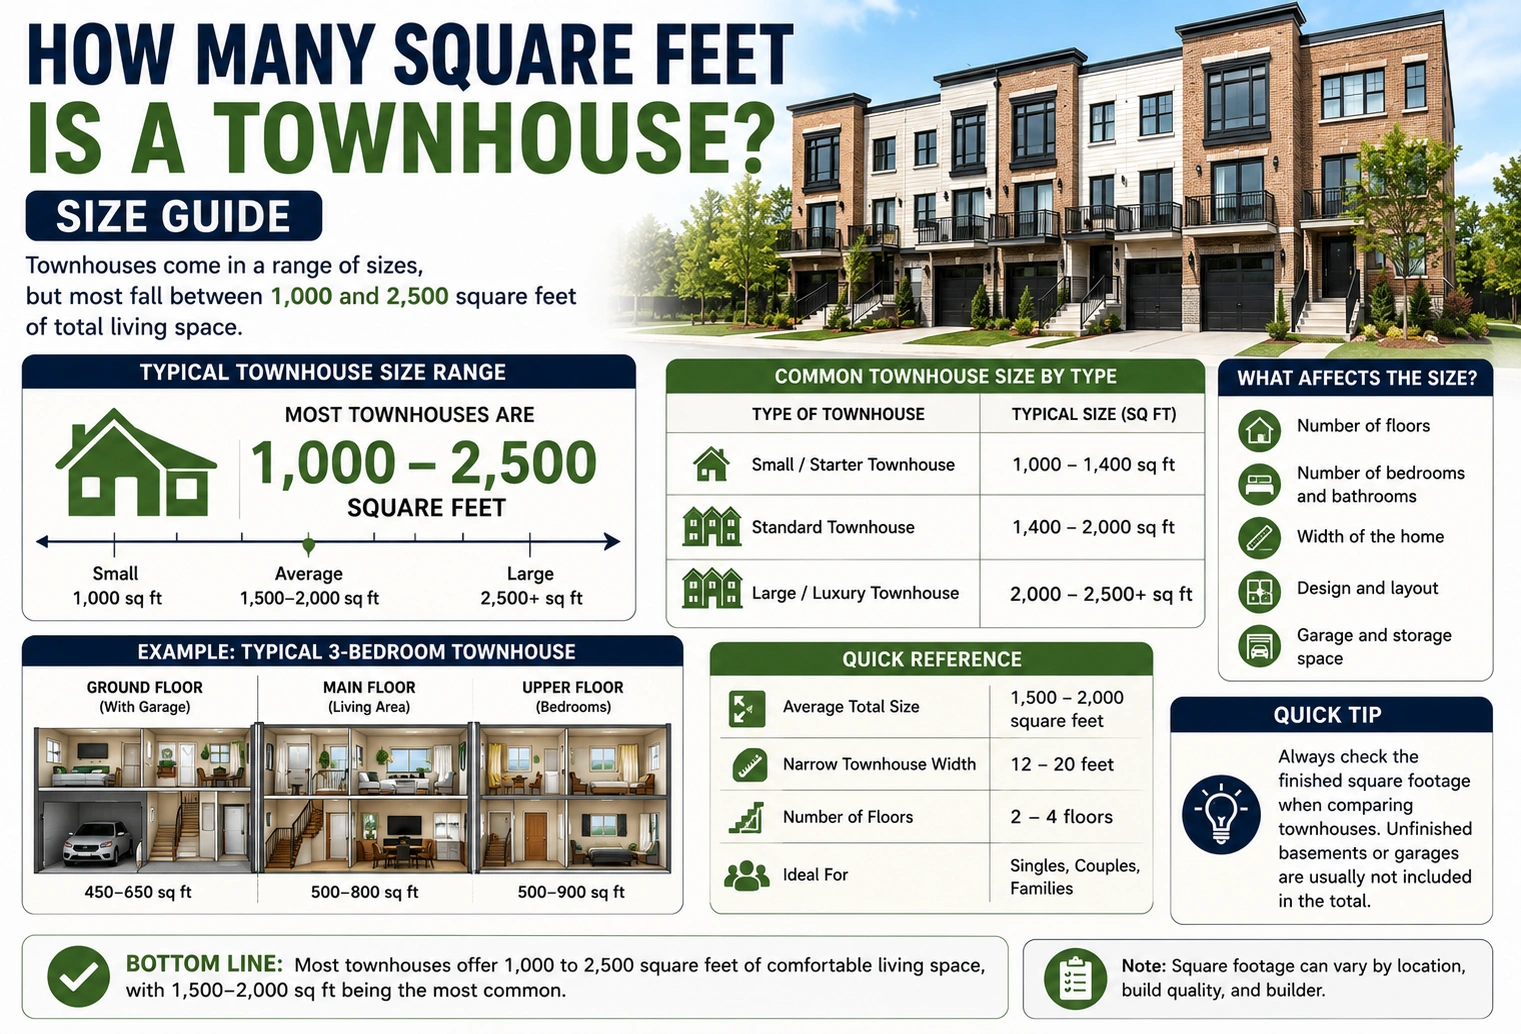
As a general guide, many townhouses range from approximately 1,000 to 2,500 square feet, although smaller and substantially larger properties are also available.
Quick Answer
A typical townhouse may have approximately 1,000–2,500 square feet of living space.
Common examples include:
- 1,000 sq ft — compact townhouse
- 1,500 sq ft — moderate-sized townhouse
- 2,000 sq ft — spacious townhouse
- 2,500+ sq ft — large townhouse
The actual size depends heavily on the specific property and market.
What Is the Average Townhouse Size?
There is no single nationwide standard for townhouse square footage.
Many modern townhouses fall somewhere between 1,000 and 2,500 square feet, while some urban townhouses are smaller and luxury or suburban townhouses can exceed 3,000 square feet.
Townhouses are often built vertically, with two or three stories.
This means a relatively small building footprint can still provide substantial interior living space.
For example, a townhouse with a footprint of 800 square feet and three finished levels could potentially have around:
800 × 3 = 2,400 square feet
The actual living area would depend on the floor plan and which spaces are included in the square-footage calculation.
Common Townhouse Sizes by Bedroom Count
Townhouse size often increases with the number of bedrooms.
| Townhouse Type | Approximate Size |
|---|---|
| 1 bedroom | 600–1,000 sq ft |
| 2 bedroom | 900–1,500 sq ft |
| 3 bedroom | 1,300–2,200 sq ft |
| 4 bedroom | 1,800–3,000+ sq ft |
These are general ranges rather than fixed standards.
A 3-bedroom townhouse in one city may be substantially different in size from a 3-bedroom townhouse elsewhere.
Typical Townhouse Dimensions
Townhouses are often relatively narrow compared with detached houses because they share walls with neighboring properties.
A townhouse might have a width of approximately 15–30 feet and a length of 30–60 feet or more, depending on the design.
For example, a building footprint measuring:
20 × 40 feet
would have:
20 × 40 = 800 square feet per level
If two full levels have approximately the same footprint:
800 × 2 = 1,600 square feet
A three-level design could potentially provide approximately:
800 × 3 = 2,400 square feet
This illustrates why townhouse square footage can be much larger than the property’s footprint.
How to Calculate Townhouse Square Footage
For a simple rectangular floor, use:
Area = Length × Width
For example, suppose one level measures:
- 20 feet wide
- 40 feet long
The area is:
20 × 40 = 800 square feet
If the townhouse has two similar finished levels:
800 × 2 = 1,600 square feet
If it has three:
800 × 3 = 2,400 square feet
Actual square footage may differ because of stairways, unfinished spaces, garages, balconies, and other areas.
Why Townhouse Sizes Vary
Several factors influence how large a townhouse is.
Number of Floors
A townhouse may have two, three, or occasionally more levels.
Additional floors can significantly increase total living space without requiring a wider lot.
Number of Bedrooms
More bedrooms generally require more floor space.
Floor Plan
An efficient layout can make a smaller townhouse feel considerably larger.
Location
Townhouse sizes often reflect local land prices and development patterns.
In dense urban markets, townhouses may have smaller footprints but multiple floors.
Age of the Property
Older townhouses may have different room layouts and dimensions than newer construction.
Garage
An attached garage can add substantial area to the overall structure, although garage space may not be counted as finished living space.
Does a Townhouse Have More Than One Floor?
Many townhouses are multi-level properties.
Common configurations include:
- Two-story townhouses
- Three-story townhouses
- Four-level urban townhouses
A multi-level design allows builders to create more living space on a relatively narrow lot.
For example, a 20×40-foot footprint is only 800 square feet on one level. But two levels with similar dimensions could provide approximately 1,600 square feet of floor area.
Townhouse vs. Single-Family Home
Townhouses and detached single-family homes can have similar square footage, but their designs are different.
| Feature | Townhouse | Detached Home |
| Shared walls | Usually yes | Usually no |
| Multiple floors | Common | Common |
| Lot size | Often smaller | Often larger |
| Typical footprint | Narrower | More varied |
| Outdoor space | Often limited | Often larger |
| Square footage | Highly variable | Highly variable |
A townhouse isn’t necessarily smaller than a detached house. It may simply use its available land more efficiently by building upward.
Is a Townhouse Considered a Large Home?
It depends on the square footage.
A 900-square-foot townhouse is relatively compact, while a 2,500-square-foot townhouse can provide substantial living space.
For comparison:
- Under 1,000 sq ft: compact
- 1,000–1,500 sq ft: moderate
- 1,500–2,000 sq ft: spacious for many households
- 2,000–2,500 sq ft: large
- 2,500+ sq ft: very spacious, depending on layout
These categories are only general guidelines.
The number of bedrooms, storage areas, bathrooms, and the layout can make a major difference in how large a home feels.
How Much Space Does a 1,500-Square-Foot Townhouse Have?
A 1,500-square-foot townhouse can provide enough space for several common rooms.
Depending on the design, it might include:
- Three bedrooms
- Two or three bathrooms
- Kitchen
- Dining area
- Living room
- Laundry area
- Storage
- Garage or parking area
A multi-story layout may divide this space across two or three floors.
How Much Space Does a 2,000-Square-Foot Townhouse Have?
A 2,000-square-foot townhouse can offer considerably more flexibility.
A typical layout might include:
- Three or four bedrooms
- Multiple bathrooms
- Larger kitchen
- Living room
- Dining room
- Family room
- Laundry room
- Storage areas
- Garage
The exact configuration varies widely.
Townhouse Square Footage and Property Listings
When looking at real estate listings, pay attention to what the reported square footage actually represents.
Listings may distinguish between:
- Finished living area
- Total building area
- Garage area
- Basement area
- Unfinished space
- Outdoor areas
Two properties with similar advertised square footage may therefore have different amounts of usable living space.
Always check the listing details and property records for the most accurate information.
9. FAQs
1. How many square feet is a typical townhouse?
Many townhouses are approximately 1,000–2,500 square feet, although actual sizes vary significantly.
2. How many square feet is a 2-bedroom townhouse?
A 2-bedroom townhouse might commonly range from about 900 to 1,500 square feet, depending on the market and floor plan.
3. How many square feet is a 3-bedroom townhouse?
Many 3-bedroom townhouses fall around 1,300–2,200 square feet, although there are many exceptions.
4. Can a townhouse be 2,000 square feet?
Yes. A 2,000-square-foot townhouse is a common size for a spacious multi-level home.
5. Are townhouses smaller than houses?
Not necessarily. Townhouses can have similar or even greater square footage than some detached homes. They often have smaller lots and narrower footprints but use multiple floors.
6. How is townhouse square footage calculated?
For a rectangular floor, multiply length by width. For multiple floors, calculate the area of each finished level and add them together.
7. Does a garage count toward townhouse square footage?
It depends on the property’s measurement standards and how the listing reports square footage. Garage space is often separated from finished living area.
10. Conclusion
If you’re wondering how many square feet is a townhouse, there is no single standard size. Many townhouses fall within the range of approximately 1,000 to 2,500 square feet, while some are smaller or substantially larger.
The number of floors, bedrooms, width, length, floor plan, and location all influence the property’s total size.
Because townhouses commonly build upward rather than outward, a relatively narrow footprint can still provide a large amount of interior living space. When comparing properties, look beyond total square footage and consider the floor plan, finished living area, storage, bedrooms, bathrooms, and overall layout.
Discover More Articles
How Many Feet High Is Quito? Elevation & Height Guide