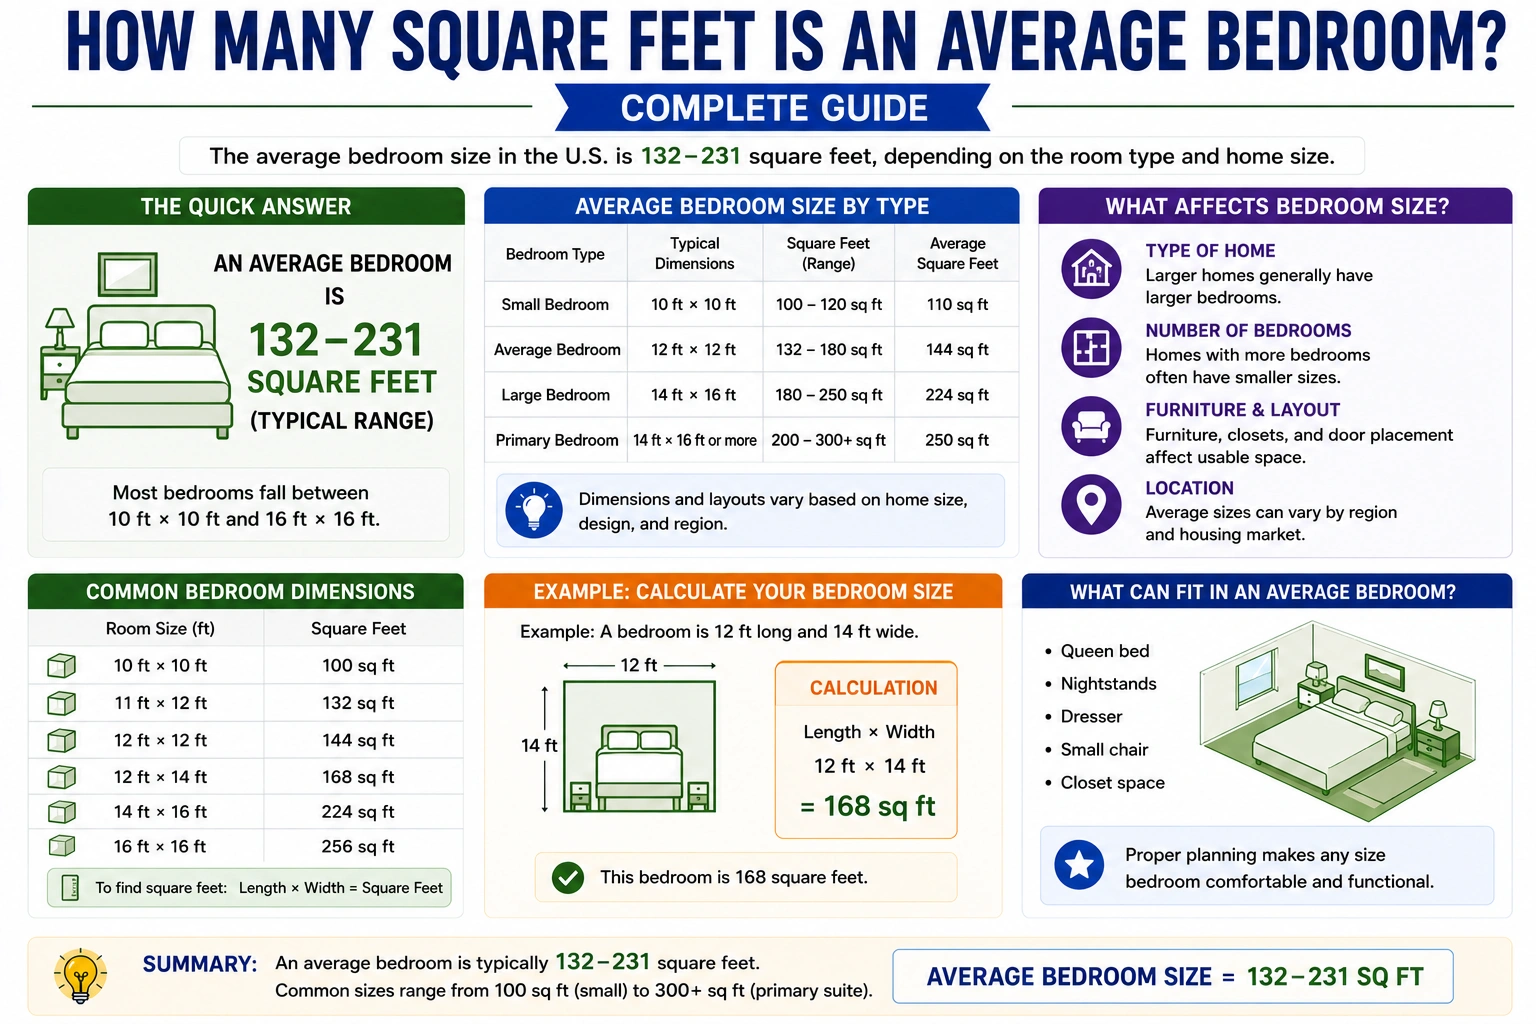
If you are buying a home, redesigning a room, or planning furniture placement, you may ask: how many square feet is an average bedroom? Bedroom size is important for comfort, storage, functionality, and home value.
The average bedroom in the United States typically measures:
120 to 200 square feet
A common standard bedroom size is approximately:
10 ft×12 ft=120 sq ft
However, bedroom sizes vary depending on:
- Home type
- Room purpose
- Building design
- Local construction standards
This guide explains average bedroom dimensions, square footage calculations, common layouts, and expert room-planning tips.
Understanding Bedroom Measurements
Before discussing bedroom sizes, it helps to understand square footage.
What Does Square Footage Mean?
Square footage measures the total floor area of a room.
The formula is:
Square Feet=Length×Width
For example:
A bedroom measuring:
- 10 feet long
- 12 feet wide
Equals:
10×12=120 sq ft
Why Bedroom Size Matters
Bedroom dimensions affect:
- Furniture placement
- Comfort
- Storage space
- Property value
- Interior design options
Larger bedrooms provide more flexibility but also require more furniture and maintenance.
How Many Square Feet Is an Average Bedroom?
Most average bedrooms fall between:
120 and 200 square feet
Smaller bedrooms may be around:
70 to 100 sq ft
Master bedrooms are often much larger.
Standard Bedroom Dimensions
A typical standard bedroom commonly measures:
| Dimensions | Square Feet |
|---|---|
| 10 ft × 10 ft | 100 sq ft |
| 10 ft × 12 ft | 120 sq ft |
| 11 ft × 12 ft | 132 sq ft |
| 12 ft × 12 ft | 144 sq ft |
| 12 ft × 14 ft | 168 sq ft |
These sizes are common in modern homes and apartments.
Bedroom Size Formula
Calculating bedroom square footage is simple.
Standard Formula
Square Feet=Length×Width
Measure both dimensions in feet.
Example Calculation
Suppose a bedroom measures:
- 11 feet long
- 13 feet wide
Calculation:
11×13=143 sq ft
The bedroom contains:
- 143 square feet
Common Bedroom Sizes Explained
Different types of bedrooms have different average dimensions.
Small Bedrooms
Small bedrooms usually range from:
70 to 100 sq ft
These are common in:
- Apartments
- Older homes
- Tiny houses
Standard Bedrooms
Standard secondary bedrooms typically measure:
100 to 150 sq ft
They usually fit:
- A bed
- Dresser
- Nightstands
- Closet
Master Bedrooms
Master bedrooms are usually larger:
200 to 350 sq ft
They may include:
- Sitting areas
- Walk-in closets
- Attached bathrooms
Guest Rooms
Guest bedrooms often range between:
- 100 and 150 square feet
This provides comfortable sleeping space without requiring excessive room.
Average Bedroom Size Chart
Here is a quick reference chart.
| Bedroom Type | Average Size |
|---|---|
| Small bedroom | 70–100 sq ft |
| Standard bedroom | 100–150 sq ft |
| Guest bedroom | 100–150 sq ft |
| Master bedroom | 200–350 sq ft |
This chart helps compare room sizes more easily.
Factors That Affect Bedroom Size
Several factors influence average bedroom dimensions.
Home Type
Apartments generally have smaller bedrooms than single-family homes.
Building Codes
Many local building codes require bedrooms to meet minimum size standards.
Some areas require:
70 sq ft minimum
For legal bedroom classification.
Furniture Needs
Larger beds require larger rooms.
For example:
- King-size beds need more clearance space
Room Purpose
Children’s rooms, guest rooms, and master suites often vary significantly in size.
Real-World Bedroom Examples
Bedroom sizes differ across housing styles.
Apartment Bedrooms
Urban apartments often feature compact bedrooms around:
90 to 120 sq ft
Family Homes
Suburban homes commonly include bedrooms around:
120 to 180 sq ft
Luxury Homes
Luxury homes may include oversized master suites exceeding:
300 sq ft
Tiny Homes
Tiny homes may contain bedrooms smaller than:
70 sq ft
Efficient furniture placement becomes essential in small spaces.
Common Bedroom Measurement Mistakes
Incorrect measurements can create layout problems.
Ignoring Closet Space
Closet dimensions may or may not count toward bedroom square footage depending on local standards.
Miscalculating Dimensions
Always measure:
- Length
- Width
Accurately before purchasing furniture.
Poor Furniture Planning
Large furniture in small bedrooms can make rooms feel cramped.
Expert Tips for Bedroom Layouts
Professionals recommend thoughtful room planning.
Measure Carefully
Use a reliable tape measure or laser measuring tool.
Maximize Small Spaces
Use:
- Storage beds
- Wall shelves
- Compact furniture
To improve functionality.
Choose Furniture Proportionally
Oversized furniture can overwhelm small bedrooms.
Real-World Example
Suppose your bedroom measures:
- 12 feet × 14 feet
Using the formula:
12×14=168 sq ft
Your room contains:
- 168 square feet
This size comfortably fits:
- Queen bed
- Dresser
- Nightstands
- Desk
FAQs
1. How many square feet is an average bedroom?
Most average bedrooms range between 120 and 200 square feet.
2. What is the minimum bedroom size?
Many building codes require at least 70 square feet.
3. Is a 10×10 bedroom small?
Yes. A 10×10 bedroom equals 100 square feet and is considered compact.
4. How large is a master bedroom?
Master bedrooms often range from 200 to 350 square feet.
5. How do you calculate bedroom square footage?
Multiply the room’s length by its width.
Conclusion
Understanding how many square feet is an average bedroom helps homeowners, renters, and designers plan comfortable and functional living spaces. Most average bedrooms measure:
120 to 200 square feet
The standard square footage formula is:
Square Feet=Length×Width
Whether you are planning furniture placement, buying a home, or redesigning a room, understanding bedroom dimensions helps you make smarter space-planning decisions.
Discover More Articles
How Many Square Feet Are in an Acre?