If you’ve ever looked at a building’s height and wondered how many stories is 150 feet, you’re not alone. Whether you’re reading a real estate listing, reviewing construction plans, or simply curious, converting feet into stories helps you visualize how tall a building really is.
The short answer is:
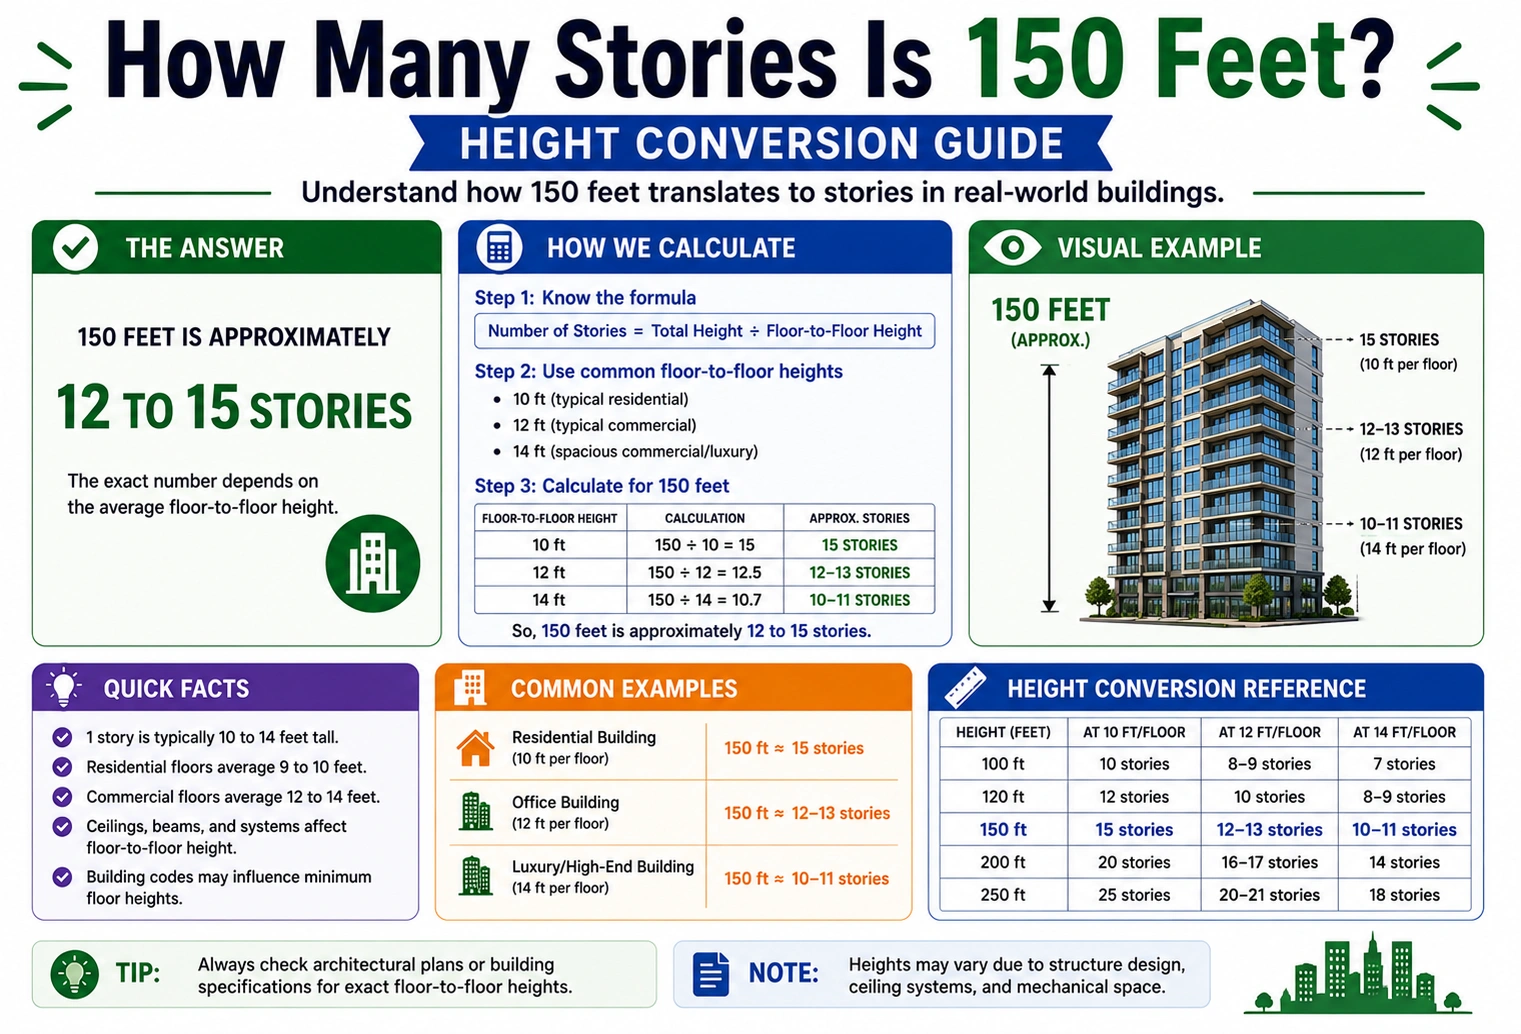
A 150-foot building is typically about 13 to 15 stories tall.
The exact number depends on the type of building because the height of each story varies.
- Residential buildings usually have floors about 10 feet high.
- Commercial office buildings often have floors between 10 and 14 feet high.
- Buildings with high ceilings, lobbies, or mechanical floors may have fewer stories for the same overall height.
This guide explains how building stories are calculated, provides comparison charts, and shows real-world examples of a 150-foot structure.
Quick Answer
Here’s a general estimate.
| Building Type | Average Story Height | Stories in 150 Feet |
|---|---|---|
| Residential | 10 ft | 15 stories |
| Apartment Building | 10–11 ft | 14–15 stories |
| Hotel | 10–12 ft | 13–15 stories |
| Office Building | 12 ft | 12–13 stories |
| Commercial Building | 12–14 ft | 11–13 stories |
Most 150-foot buildings are approximately 13 to 15 stories tall.
What Is the Average Height of One Story?
A building story is the vertical distance from one finished floor to the next.
Although many people assume every story is 10 feet tall, actual heights vary depending on the building’s purpose.
Typical story heights include:
- Residential homes: 8–10-foot ceilings
- Apartment buildings: 10–11 feet per story
- Office buildings: 11–13 feet per story
- Hotels: 10–12 feet per story
- Retail buildings: 12–16 feet per story
These measurements include the floor structure, ceiling, and space for plumbing, electrical systems, and HVAC equipment.
How Many Stories Is 150 Feet?
To estimate the number of stories, divide the total building height by the average height of one story.
Formula
Stories = Total Height ÷ Average Story Height
Example 1: Residential Building
150 ÷ 10 = 15 stories
Example 2: Office Building
150 ÷ 12 = 12.5 stories
Rounded, that’s approximately 13 stories.
Example 3: Commercial Building
150 ÷ 14 ≈ 11 stories
The final story count depends on ceiling heights and building design.
Story Height Comparison Chart
Use this chart to estimate stories for a 150-foot building.
| Average Story Height | Estimated Stories |
|---|---|
| 9 ft | 17 stories |
| 10 ft | 15 stories |
| 11 ft | 14 stories |
| 12 ft | 13 stories |
| 13 ft | 12 stories |
| 14 ft | 11 stories |
| 15 ft | 10 stories |
Residential vs Commercial Buildings
Story heights differ because buildings serve different purposes.
Residential Buildings
Most apartment buildings and condominiums have:
- Lower ceilings
- Smaller mechanical systems
- More stories within the same height
A 150-foot apartment building is often 14–15 stories.
Commercial Office Buildings
Office buildings require:
- Suspended ceilings
- Air ducts
- Electrical systems
- Larger structural components
As a result, a 150-foot office building is usually 12–13 stories.
Hotels
Hotels often include:
- Taller lobby ceilings
- Meeting rooms
- Mechanical floors
A 150-foot hotel typically has 13–14 stories.
Real-World Examples of 150 Feet
Understanding 150 feet is easier when compared to familiar structures.
A height of approximately 150 feet is similar to:
- A 13- to 15-story apartment building
- A mid-rise office building
- Around half the height of many downtown skyscrapers
- Approximately 15 stacked school buses standing end to end vertically
- About five times the height of a mature oak tree (varies by species)
These comparisons provide a practical sense of how tall a 150-foot structure appears.
Factors That Affect Building Story Height
Not every building follows the same design standards.
Ceiling Height
Luxury apartments and office towers often feature higher ceilings, reducing the number of stories.
Mechanical Floors
Large buildings may dedicate entire floors to:
- Elevators
- HVAC equipment
- Electrical systems
- Plumbing infrastructure
These floors increase total height without adding usable stories.
Ground Floor Lobby
Many commercial buildings have taller entrance lobbies, which can equal the height of two standard residential floors.
Building Codes
Local regulations and design requirements influence minimum ceiling heights and structural dimensions.
How to Estimate Stories from Feet
You can estimate building stories in three simple steps.
Step 1: Find the Building Height
Example:
150 feet
Step 2: Estimate Story Height
Choose the average based on the building type.
- Residential: 10 feet
- Office: 12 feet
- Commercial: 14 feet
Step 3: Divide
For residential:
150 ÷ 10 = 15 stories
For office:
150 ÷ 12 = 12.5 stories
Round to the nearest whole story for a practical estimate.
Common Mistakes When Estimating Building Height
Assuming Every Story Is 10 Feet
Different building types use different floor heights.
Ignoring Mechanical Floors
Mechanical equipment can significantly affect the story count.
Confusing Floors with Stories
In most cases, the terms “floor” and “story” mean the same thing, but local terminology may vary.
Forgetting Architectural Features
Roof structures, parapets, decorative crowns, and rooftop equipment can add height without increasing the number of occupied stories.
Expert Tips
- Use 10 feet per story for quick residential estimates.
- Use 12 feet per story for most office buildings.
- Check official building specifications for exact heights.
- Remember that luxury and mixed-use buildings often have taller floors.
- Use estimates only for visualization unless precise architectural data is available.
9. Frequently Asked Questions
1. How many stories is 150 feet?
A 150-foot building is generally 13 to 15 stories tall, depending on the average height of each story.
2. Is 150 feet considered a tall building?
Yes. A 150-foot building is typically classified as a mid-rise building, especially in residential and commercial construction.
3. How tall is one building story?
Most stories measure between 10 and 14 feet, depending on the building’s design and purpose.
4. Why do office buildings have fewer stories than residential buildings of the same height?
Office buildings usually have taller floor-to-floor heights to accommodate larger ceilings, mechanical systems, and utilities.
5. Can two 150-foot buildings have different numbers of stories?
Yes. Differences in ceiling height, lobby design, mechanical floors, and structural systems mean two buildings with the same height can have different story counts.
10. Conclusion
Understanding how many stories is 150 feet helps you visualize the height of buildings in real-world terms. While there isn’t one exact answer, a 150-foot building is typically between 13 and 15 stories tall, depending on the building type and floor-to-floor height.
Residential buildings often have more stories because their floors are shorter, while office and commercial buildings usually have fewer stories due to taller ceilings and larger mechanical systems. By using the average story heights and comparison charts in this guide, you can quickly estimate the number of stories in a 150-foot building with confidence.
Discover More Articles
How Many Feet Is 37 Inches? Exact Conversion Guide