If you’re wondering how many feet is a story high, the most common estimate is:
One story is approximately 10 feet tall.
However, the actual height varies depending on the type of building.
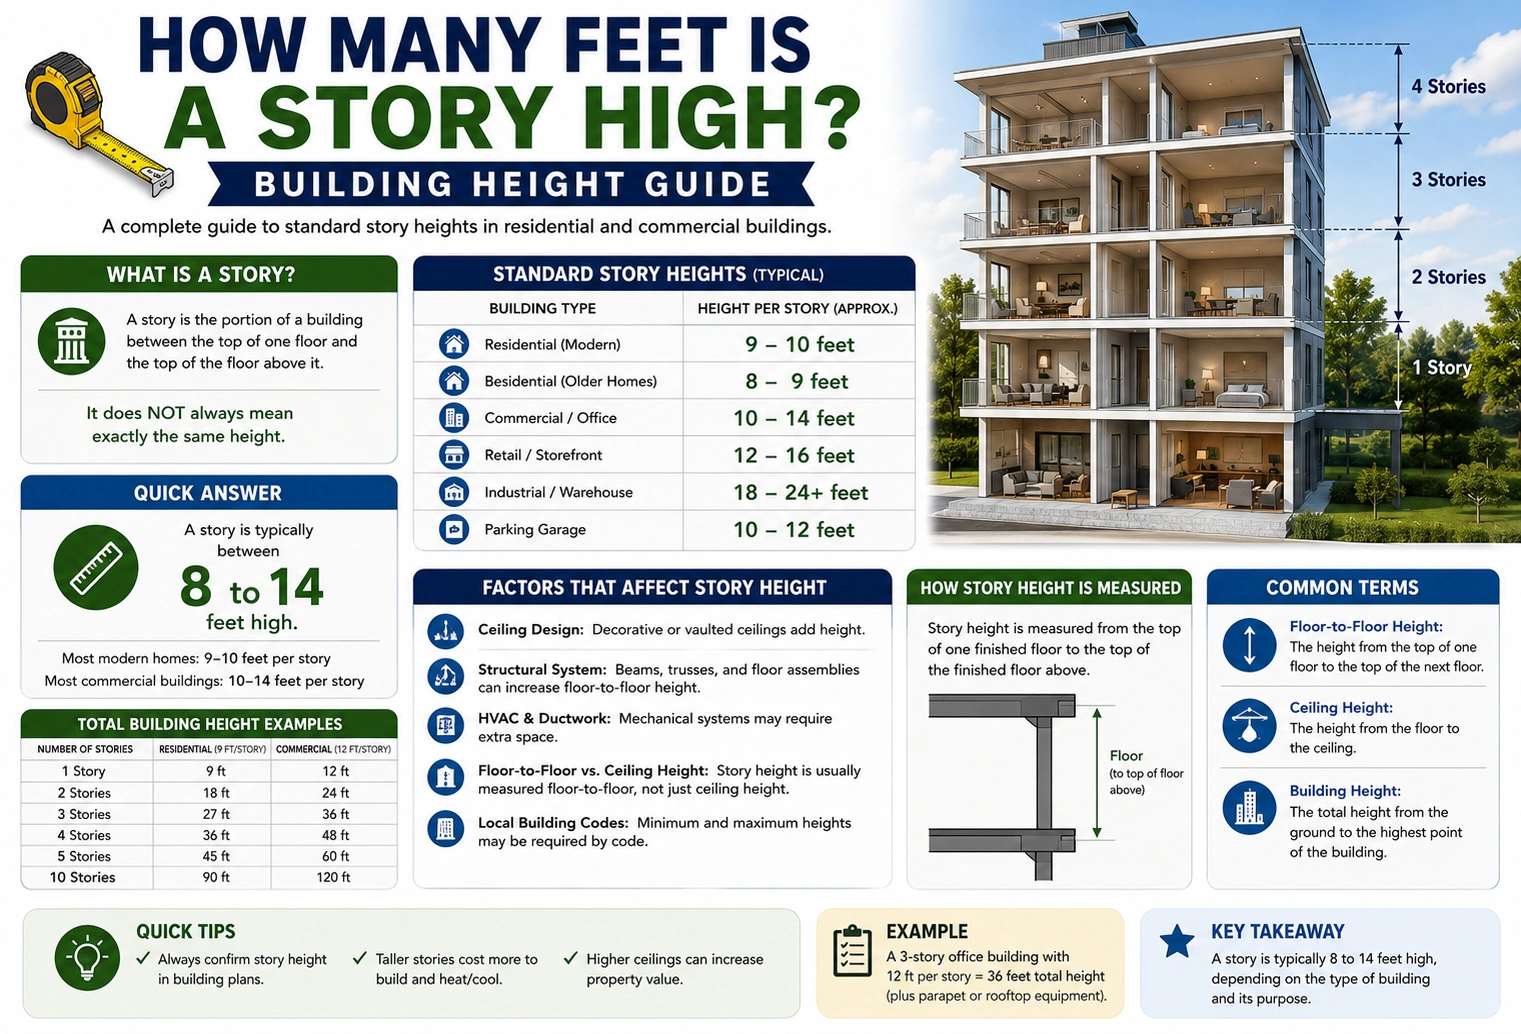
Typical story heights include:
- Residential buildings: 8–10 feet per story
- Modern homes (including floor structure): 10–12 feet per story
- Commercial buildings: 12–15 feet per story
- Office buildings: 13–15 feet per story
Because of these differences, there isn’t a single exact measurement that applies to every building.
Quick Answer
| Building Type | Average Story Height |
|---|---|
| Residential Home | 8–10 feet |
| Modern House | 10–12 feet |
| Commercial Building | 12–15 feet |
| Office Building | 13–15 feet |
For quick estimates, 1 story ≈ 10 feet is commonly used.
Average Height of One Story
A building story includes more than just the ceiling height.
It also includes:
- Floor thickness
- Ceiling structure
- Joists
- Insulation
- Mechanical systems
For this reason, a room with an 8-foot ceiling may still require 10 feet of total building height.
Residential vs. Commercial Story Heights
Residential Buildings
Most homes have:
- 8-foot ceilings
- 9-foot ceilings in newer construction
- Floor systems between levels
This typically results in a total story height of 10–12 feet.
Commercial Buildings
Commercial structures usually require additional space for:
- HVAC systems
- Electrical wiring
- Plumbing
- Fire protection
- Suspended ceilings
As a result, commercial stories commonly measure 12–15 feet or more.
Story Height Conversion Chart
| Stories | Approximate Height |
| 1 | 10 feet |
| 2 | 20 feet |
| 3 | 30 feet |
| 4 | 40 feet |
| 5 | 50 feet |
| 10 | 100 feet |
| 20 | 200 feet |
| 30 | 300 feet |
These estimates assume 10 feet per story, which is a commonly used rule of thumb for general calculations.
Factors That Affect Story Height
Several factors influence how tall a story is.
Ceiling Height
Homes with higher ceilings naturally have taller stories.
Building Type
Residential, commercial, industrial, and institutional buildings often follow different construction standards.
Mechanical Systems
Large HVAC ducts and utility systems require additional vertical space, especially in commercial buildings.
Architectural Design
Luxury homes, hotels, and office towers may feature taller-than-average stories to create more spacious interiors.
Real-World Story Height Examples
Looking at familiar buildings makes it easier to understand how tall a story is.
| Building | Approximate Story Height |
|---|---|
| Older residential home | 8–10 feet |
| Modern two-story home | 10–12 feet per story |
| Apartment building | 10–12 feet per story |
| Hotel | 10–12 feet per story |
| Office building | 13–15 feet per story |
| Shopping mall | 15–20 feet for some floors |
The exact height varies depending on the building’s purpose, construction methods, and architectural design.
Story Height Comparison
Using the common estimate of 10 feet per story, here’s how building heights compare.
| Stories | Approximate Height |
|---|---|
| 1 | 10 feet |
| 2 | 20 feet |
| 3 | 30 feet |
| 5 | 50 feet |
| 8 | 80 feet |
| 10 | 100 feet |
| 20 | 200 feet |
| 40 | 400 feet |
Keep in mind that commercial buildings may be noticeably taller because each floor often requires additional space for structural and mechanical systems.
Why Story Height Matters
Knowing the approximate height of a story is useful for:
- Estimating building height
- Planning construction projects
- Real estate descriptions
- Fire department operations
- Architecture and engineering
- Building maintenance
- Drone and photography planning
It also helps people visualize how tall a building is when only the number of stories is given.
Common Misconceptions
Every Story Is Exactly 10 Feet
No. While 10 feet per story is a convenient estimate, actual heights vary depending on the building type and design.
Ceiling Height Equals Story Height
Not necessarily. Story height includes the ceiling plus the floor structure, joists, insulation, and space for utilities between floors.
Residential and Commercial Buildings Have the Same Story Height
Commercial buildings are often taller because they require additional room for HVAC systems, electrical equipment, plumbing, and other building services.
Building Height Is Calculated Only by Multiplying Stories
For accurate measurements, roof structures, parapets, mechanical penthouses, and architectural features may also contribute to the building’s total height.
Tips for Estimating Building Height
Use 10 Feet Per Story
For quick calculations, multiplying the number of stories by 10 feet provides a reasonable estimate for many residential buildings.
Adjust for Commercial Buildings
When estimating offices, hotels, or retail buildings, consider using 12–15 feet per story for a more realistic approximation.
Check Official Specifications
For engineering, permitting, or real estate purposes, refer to building plans or official documents rather than relying solely on estimates.
Frequently Asked Questions
How many feet is one story high?
A typical story is about 10 feet high, although actual heights generally range from 8 to 15 feet depending on the building type.
Is one story always 10 feet?
No. Residential stories are often 10–12 feet, while commercial stories are commonly 12–15 feet or more.
How tall is a two-story house?
Most two-story homes are approximately 20–24 feet tall, depending on ceiling heights, roof design, and construction methods.
Why are commercial stories taller?
Commercial buildings require additional vertical space for heating, cooling, ventilation, plumbing, electrical systems, and suspended ceilings.
How do you estimate the height of a building from the number of stories?
A simple estimate is:
Building Height ≈ Number of Stories × 10 feet
For commercial buildings, using 12–15 feet per story often produces a more accurate estimate.
Conclusion
If you’re asking how many feet is a story high, the most widely used estimate is about 10 feet per story. However, actual story heights vary based on building type, ceiling height, structural components, and mechanical systems. Residential buildings typically range from 8–12 feet per story, while commercial buildings often measure 12–15 feet or more per story.
Understanding average story heights is helpful when estimating building dimensions, comparing structures, or planning construction and renovation projects. Although the 10-foot rule works well for quick calculations, consulting building plans or official specifications provides the most accurate measurements.
Discover More Articles
How Many Feet Is It From Home Plate to First Base?
How Many Linear Feet in 1,000 Square Feet? Guide
2 Cubic Feet of Mulch Is How Many Yards? Easy Conversion Guide