If you’re shopping for a manufactured home, you may be wondering how many square feet is a triple wide trailer.
Unlike a standard single-wide or double-wide, a triple-wide is made by joining three manufactured home sections together. Because manufacturers offer different section widths and lengths, there isn’t one standard square footage for every triple-wide.
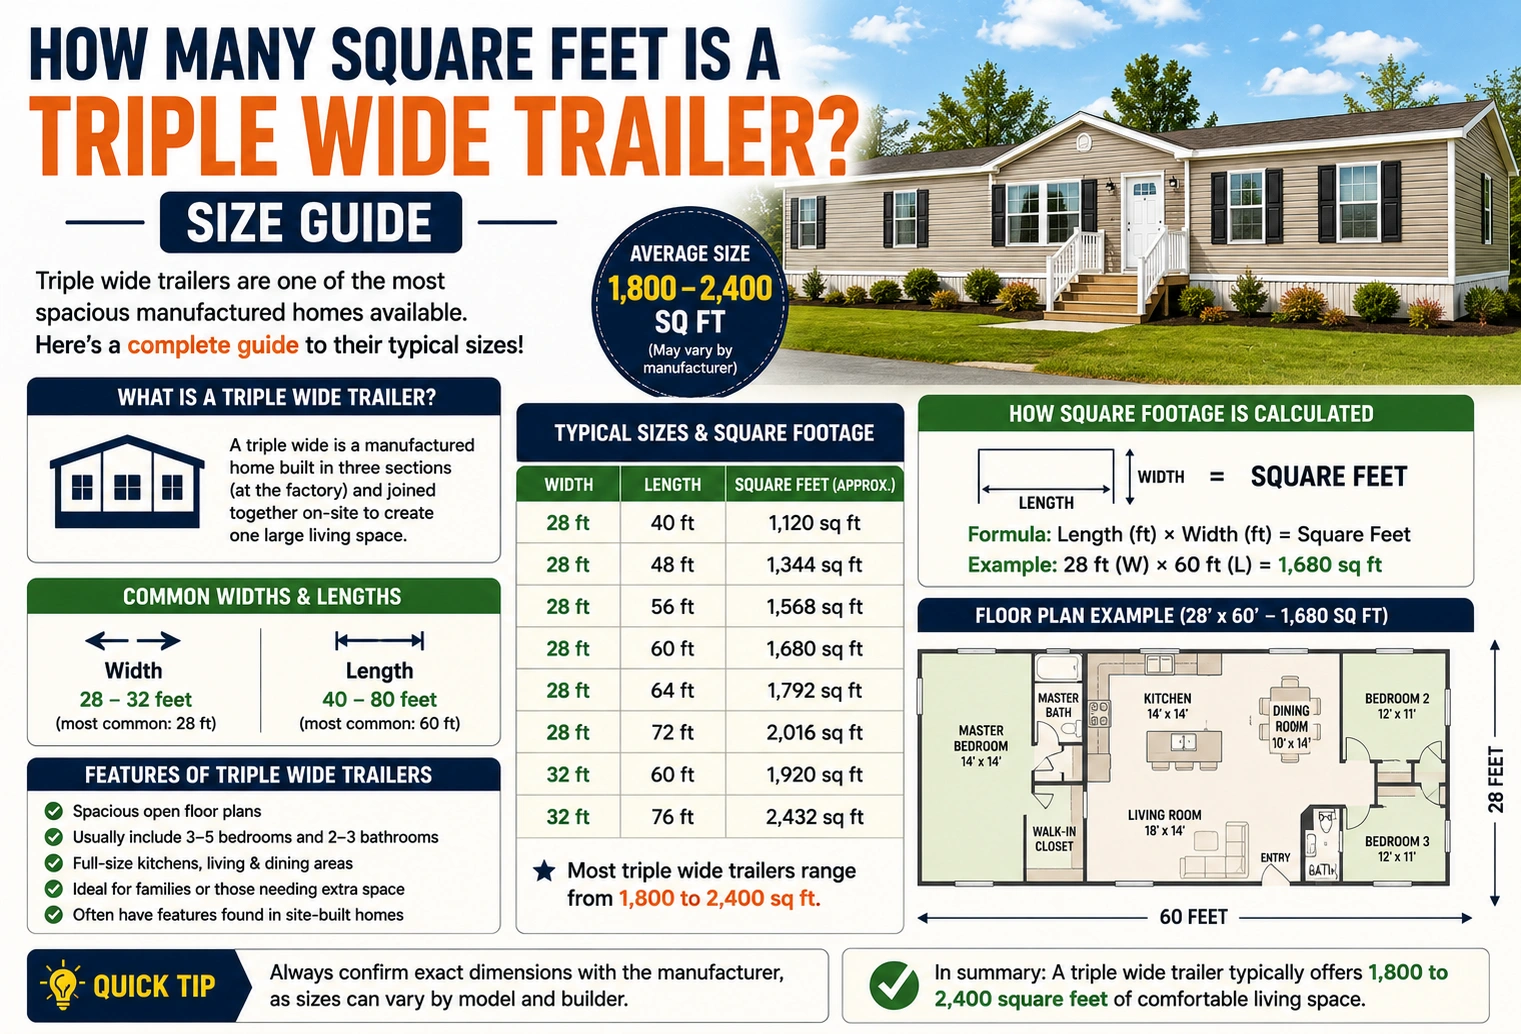
A typical triple-wide manufactured home may range from approximately 2,000 to 3,000+ square feet, with many models falling around 2,000–2,500 square feet.
Quick Answer
A triple-wide trailer commonly has about 2,000–3,000+ square feet of living space, depending on its dimensions and floor plan.
The exact size should always be confirmed from the manufacturer’s specifications or the home’s floor plan.
What Is a Triple-Wide Trailer?
A triple-wide trailer, more commonly called a triple-wide manufactured home, consists of three separate manufactured housing sections that are transported to a site and assembled together.
The sections are joined to create one larger home.
Triple-wide homes can include features such as:
- Multiple bedrooms
- Several bathrooms
- Large kitchens
- Dining areas
- Living rooms
- Family rooms
- Walk-in closets
- Laundry rooms
- Home offices
Because three sections are combined, triple-wides can provide substantially more interior space than many single-wide and double-wide homes.
Common Triple-Wide Dimensions
There is no universal triple-wide dimension.
For example, a home could be approximately:
- 40 feet wide × 60 feet long
- 45 feet wide × 60 feet long
- 48 feet wide × 60 feet long
- 48 feet wide × 70 feet long
The actual dimensions depend on the manufacturer, floor plan, transportation requirements, and construction design.
For a rectangular floor plan, the basic area calculation is:
Square Feet = Length × Width
For example, a home measuring 45 feet by 60 feet would have:
45 × 60 = 2,700 square feet
However, the listed dimensions may represent overall dimensions rather than the exact finished interior living area.
How Many Square Feet Is a Typical Triple Wide?
Triple-wide homes vary considerably in size.
| Approximate Home Size | Square Footage |
|---|---|
| 40 × 50 ft | 2,000 sq ft |
| 40 × 60 ft | 2,400 sq ft |
| 45 × 50 ft | 2,250 sq ft |
| 45 × 60 ft | 2,700 sq ft |
| 50 × 60 ft | 3,000 sq ft |
| 50 × 70 ft | 3,500 sq ft |
These are mathematical examples based on rectangular dimensions, not standard sizes for every triple-wide manufactured home.
What Can Fit in a Triple-Wide Home?
Because triple-wides can provide thousands of square feet of floor space, they can have layouts similar in size to many traditionally built homes.
A larger triple-wide may include:
Three or Four Bedrooms
Multiple bedrooms make triple-wides suitable for larger households.
Two or More Bathrooms
Larger floor plans may include multiple full bathrooms and sometimes a half bath.
Large Kitchen
A spacious kitchen can include an island, pantry, extensive cabinetry, and dining space.
Living and Family Rooms
Some layouts separate the formal living area from a larger family room.
Laundry Room
A dedicated laundry room can provide additional storage and workspace.
Walk-In Closets
Larger bedrooms may include walk-in closets or additional storage.
Triple-Wide vs. Double-Wide
The biggest difference is the amount of interior space.
A typical double-wide may contain around 1,000–2,000 square feet, while a triple-wide can often provide 2,000–3,000 square feet or more.
| Home Type | Approximate Size Range |
| Single-wide | 400–1,200 sq ft |
| Double-wide | 1,000–2,000 sq ft |
| Triple-wide | 2,000–3,000+ sq ft |
These ranges are general. Actual manufactured-home sizes vary substantially between manufacturers and floor plans.
Factors That Affect Triple-Wide Square Footage
Section Dimensions
The width and length of each manufactured section determine the overall footprint.
Floor Plan
Two homes with similar exterior dimensions can have different usable interior spaces.
Number of Sections
A triple-wide combines three sections, but the sections don’t necessarily have identical dimensions.
Interior Walls
Closets, hallways, utility rooms, and other features affect how the total floor area is distributed.
Porches and Additions
A porch, deck, garage, or other addition may increase the property’s overall footprint without being included in the home’s listed living area.
How to Calculate the Square Footage
If you know the home’s length and width, multiply them together.
For example:
50 feet × 60 feet = 3,000 square feet
For an irregular floor plan, divide the home into smaller rectangles.
Suppose a floor plan contains:
- Main section: 2,400 sq ft
- Additional section: 400 sq ft
Then:
2,400 + 400 = 2,800 square feet
For an accurate real-estate or construction measurement, use the home’s official floor plan or documentation.
Triple-Wide Home Size Comparison
A triple-wide with 2,000 square feet is already larger than many manufactured homes.
A 2,500-square-foot triple-wide can provide enough space for a larger family, multiple bedrooms, home offices, and spacious common areas.
A 3,000-square-foot model can offer living space comparable to many large conventional homes.
The best size depends on household needs, property size, budget, and the desired floor plan.
Is a Triple-Wide Bigger Than a Regular House?
Not necessarily.
“Triple-wide” describes the construction configuration rather than a fixed square-footage category.
Some triple-wide homes may be around 2,000 square feet, while some traditionally constructed houses can be smaller or much larger.
The useful comparison is the actual finished living area, not simply the number of manufactured sections.
Common Mistakes When Comparing Sizes
Assuming Every Triple-Wide Is the Same Size
Manufacturers offer many different floor plans and dimensions.
Counting Porches as Living Space
A covered porch or deck may not be included in the home’s advertised living area.
Confusing Exterior and Interior Dimensions
Exterior dimensions can produce a different number from the finished interior square footage.
Relying Only on the Number of Sections
Three sections don’t automatically equal a particular square footage.
9. FAQs
1. How many square feet is a triple-wide trailer?
A triple-wide manufactured home commonly has approximately 2,000–3,000+ square feet, although actual sizes vary by manufacturer and floor plan.
2. Is a triple-wide bigger than a double-wide?
Generally, yes. Triple-wides use three sections and typically offer more living space than double-wides.
3. Can a triple-wide be over 3,000 square feet?
Yes. Some larger triple-wide floor plans can exceed 3,000 square feet.
4. What is the average size of a triple-wide?
There is no single official average, but many triple-wide homes fall roughly within the 2,000–3,000-square-foot range.
5. How do you calculate the square footage of a triple-wide?
Multiply the home’s length by its width if the footprint is rectangular. For irregular layouts, calculate individual sections and add them together.
6. Does a porch count toward triple-wide square footage?
Not necessarily. Whether a porch, deck, garage, or other addition is included depends on how the home’s living area is defined and reported.
7. How many bedrooms can a triple-wide have?
Depending on the floor plan, a triple-wide can commonly have three or four bedrooms, with some larger designs offering different configurations.
10. Conclusion
If you’re asking how many square feet is a triple-wide trailer, there is no single standard size. Many triple-wide manufactured homes provide approximately 2,000–3,000+ square feet of living space.
The exact square footage depends on the dimensions, manufacturer, number and size of sections, and floor plan. When comparing triple-wide homes, check the manufacturer’s specifications and official floor plan rather than relying solely on the term “triple-wide.”
For a quick estimate, multiply the home’s length by its width, but use the documented finished living area when making a purchase, real-estate, or construction decision.
Discover More Articles
How Many 24×24 Tiles for 100 Square Feet? Easy Guide