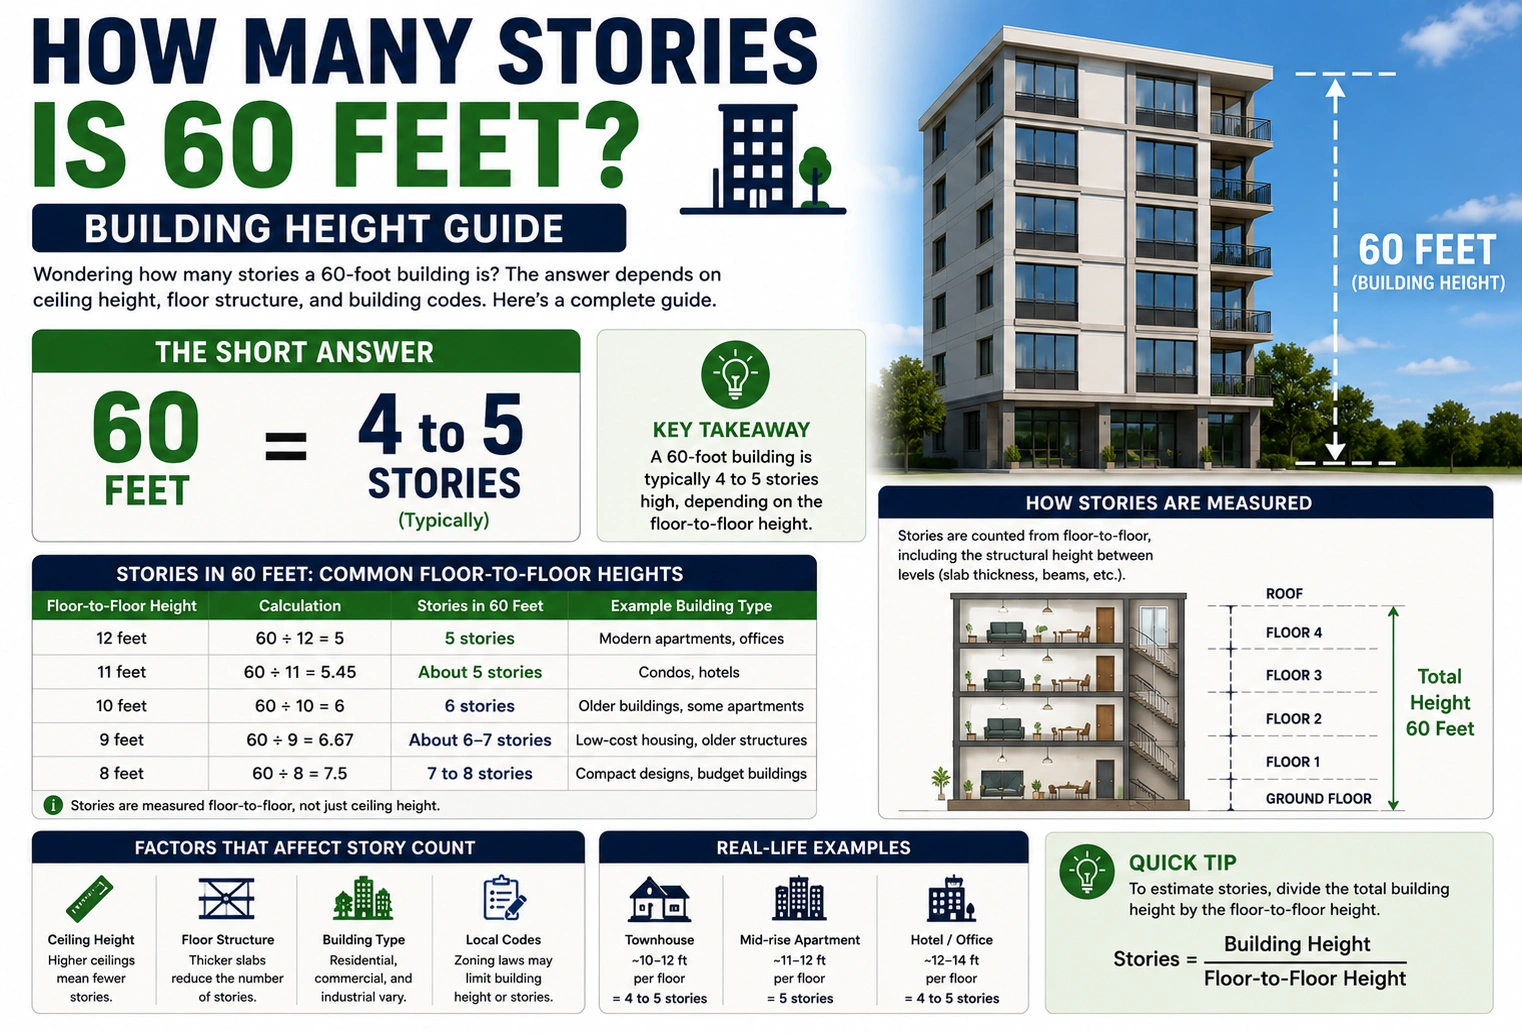
If you’re wondering how many stories is 60 feet, the answer depends on the type of building. Story heights are not the same for every structure. Residential buildings generally have shorter floors than commercial buildings because commercial spaces often require higher ceilings and additional room for mechanical systems.
In most cases, a 60-foot-tall building is approximately 5 to 6 stories high.
- Residential buildings: About 6 stories
- Commercial buildings: About 5 stories
This estimate is based on the average floor-to-floor height used in modern construction.
Whether you’re reading zoning regulations, comparing building heights, or planning a construction project, understanding how feet convert into stories can be very helpful.
Quick Answer
| Building Type | Estimated Stories |
|---|---|
| Residential | About 6 stories |
| Commercial | About 5 stories |
Answer: A 60-foot building is generally 5 to 6 stories tall, depending on the building’s design and floor heights.
How Tall Is One Story?
The height of one story varies depending on the building.
Typical floor-to-floor heights are:
| Building Type | Average Story Height |
|---|---|
| Residential House | 8–10 feet |
| Apartment Building | 9–10 feet |
| Office Building | 11–14 feet |
| Retail Building | 12–15 feet |
| Hotel | 10–12 feet |
These measurements include not only ceiling height but also the floor structure, insulation, and space for plumbing, electrical wiring, and HVAC systems.
How to Estimate Stories from Feet
A simple way to estimate the number of stories is to divide the total height by the average height of one story.
Formula
Stories = Total Height ÷ Average Story Height
Example 1: Residential Building
Average story height:
10 feet
Calculation:
60 ÷ 10 = 6 stories
Example 2: Commercial Building
Average story height:
12 feet
Calculation:
60 ÷ 12 = 5 stories
Is 60 Feet a 5-Story or 6-Story Building?
The answer depends on the building type.
Residential Buildings
Most residential apartments and condominiums use floor heights of approximately 9–10 feet.
A 60-foot residential building is therefore usually 6 stories.
Commercial Buildings
Office buildings, retail stores, and mixed-use developments often have taller floors.
A 60-foot commercial building is generally 5 stories.
Story Height Comparison Chart
| Total Height | Residential Stories | Commercial Stories |
|---|---|---|
| 20 feet | 2 | 1–2 |
| 30 feet | 3 | 2–3 |
| 40 feet | 4 | 3–4 |
| 50 feet | 5 | 4 |
| 60 feet | 6 | 5 |
| 70 feet | 7 | 5–6 |
| 80 feet | 8 | 6–7 |
| 100 feet | 10 | 8–9 |
These are estimates and may vary depending on local building codes and design standards.
Residential vs. Commercial Buildings
Story height differs because buildings serve different purposes.
Residential Buildings
Usually include:
- Bedrooms
- Living rooms
- Kitchens
- Bathrooms
These spaces require lower ceiling heights than commercial buildings.
Average floor height:
9–10 feet
Commercial Buildings
Commercial structures often need space for:
- Suspended ceilings
- Air ducts
- Fire sprinkler systems
- Large electrical systems
- Retail displays
Average floor height:
11–14 feet
Real-World Examples
Apartment Building
A six-story apartment with 10-foot floor heights measures approximately 60 feet.
Office Building
A five-story office building with 12-foot floors is also close to 60 feet tall.
Hotel
Many mid-rise hotels with five to six floors are around 60 feet in height, depending on architectural design.
Factors That Affect Story Height
Several factors influence how many stories fit within 60 feet.
Ceiling Height
Luxury homes and premium office spaces often have taller ceilings.
Structural Thickness
Concrete slabs and steel framing increase floor-to-floor height.
Mechanical Systems
Commercial buildings require larger HVAC ducts and utility spaces.
Roof Design
Flat roofs and pitched roofs affect the total building height but do not always count as additional stories.
Local Building Codes
Height limits and zoning regulations vary by municipality.
Why Building Height Matters
Knowing how many stories fit into 60 feet helps with:
- Reading zoning ordinances
- Planning construction
- Estimating evacuation routes
- Comparing building sizes
- Understanding architectural drawings
- Real estate evaluations
Common Mistakes
Assuming Every Story Is 10 Feet
Not all buildings have the same floor height.
Ignoring Roof Structures
Parapets, roof equipment, and decorative features can increase total building height without adding stories.
Forgetting Mechanical Floors
Some buildings include mechanical levels that are taller than standard floors.
Confusing Ceiling Height with Story Height
Story height includes the floor structure between levels, not just the ceiling height inside the room.
Expert Tips
- Use 10 feet per story for quick residential estimates.
- Use 12 feet per story when estimating commercial buildings.
- Check local building codes for official height definitions.
- Review architectural drawings for accurate floor-to-floor measurements.
- Remember that elevators, rooftop equipment, and decorative features may increase total building height.
Quick Reference Chart
| Height | Residential Stories | Commercial Stories |
|---|---|---|
| 30 ft | 3 | 2–3 |
| 40 ft | 4 | 3–4 |
| 50 ft | 5 | 4 |
| 60 ft | 6 | 5 |
| 70 ft | 7 | 5–6 |
| 80 ft | 8 | 6–7 |
9. Frequently Asked Questions
1. How many stories is 60 feet?
A 60-foot building is generally 6 stories for residential buildings or about 5 stories for commercial buildings.
2. Is 60 feet considered a high-rise?
No. A 60-foot building is typically considered a low-rise to mid-rise building, depending on local definitions and building codes.
3. How tall is one story in a building?
Most residential stories are 9–10 feet tall, while commercial stories are often 11–14 feet tall.
4. Can a 60-foot building have six floors?
Yes. If each floor is approximately 10 feet from floor to floor, a 60-foot building can have six stories.
5. Why do commercial buildings have fewer stories at the same height?
Commercial buildings generally have taller floor-to-floor heights to accommodate HVAC systems, electrical infrastructure, and higher ceilings, so fewer stories fit within the same overall height.
10. Conclusion
If you’re asking how many stories is 60 feet, the answer depends on the building’s design and purpose. In most cases, 60 feet equals about 6 residential stories or 5 commercial stories, based on average floor-to-floor heights.
Understanding this relationship is useful when comparing buildings, interpreting zoning regulations, or planning construction projects. While the exact number of stories can vary due to ceiling heights, structural systems, and local building codes, using 10 feet per residential story and 12 feet per commercial story provides a reliable estimate for most situations.
Discover More Articles
How Many Feet Is .4 Miles? Easy Conversion Guide