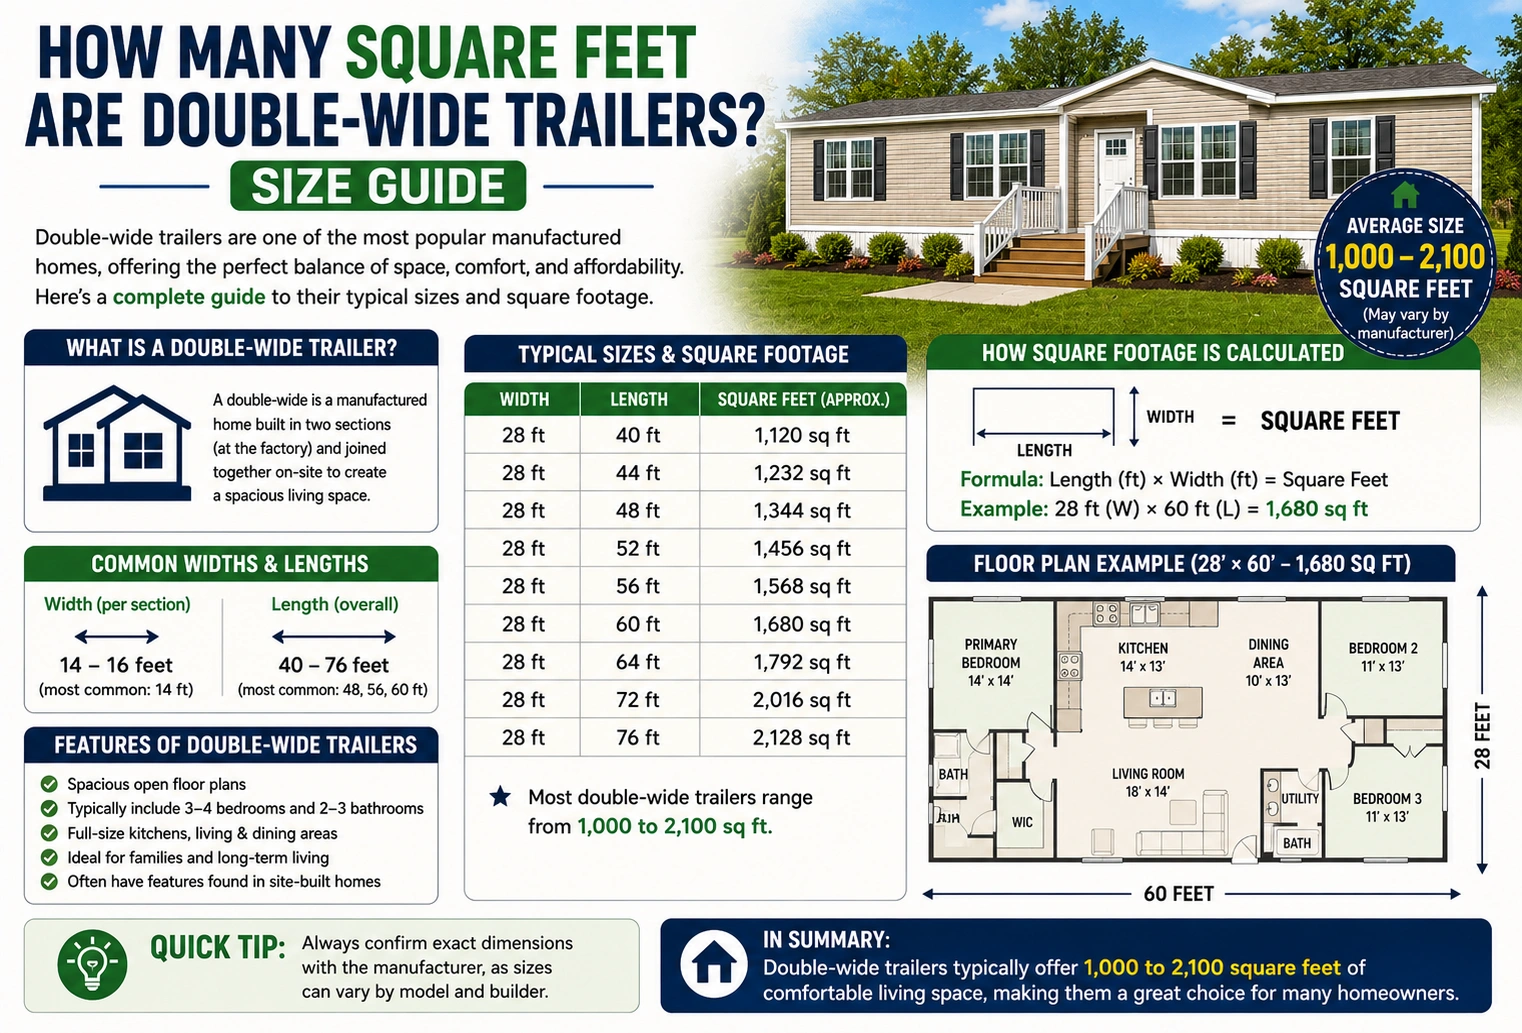
If you’re shopping for a manufactured home, one of the first questions you may have is how many square feet are double-wide trailers.
There isn’t one exact square footage for every double-wide. Manufacturers produce double-wide homes in many different lengths, widths, and floor plans.
However, many double-wide manufactured homes contain approximately 1,000 to 2,000 square feet of living space, with some models being smaller or larger.
Quick Answer
A typical double-wide trailer or manufactured home has roughly 1,000–2,000 square feet of living space.
The exact size depends on the home’s dimensions, manufacturer, floor plan, and whether the listed measurement represents the home’s interior living area or overall footprint.
What Is a Double-Wide Trailer?
A double-wide trailer, more commonly called a double-wide manufactured home, consists of two manufactured sections that are transported separately and joined together at the home site.
The two sections create a much wider living space than a traditional single-wide.
Double-wides commonly include:
- Two to four bedrooms
- One to three bathrooms
- Large kitchens
- Living rooms
- Dining areas
- Laundry rooms
- Walk-in closets
- Family rooms
Because the home consists of two sections, it can provide a floor plan similar in size to many traditionally built homes.
Common Double-Wide Dimensions
Double-wide dimensions vary by manufacturer.
Common widths may be around 20–32 feet, while lengths can range from approximately 40–80 feet or more.
For example:
- 24 × 40 feet = 960 sq ft
- 28 × 50 feet = 1,400 sq ft
- 28 × 60 feet = 1,680 sq ft
- 30 × 60 feet = 1,800 sq ft
- 32 × 60 feet = 1,920 sq ft
These are mathematical examples rather than universal industry-standard dimensions.
To calculate the area of a rectangular home:
Square Feet = Length × Width
Double-Wide Size Examples
Here’s how different dimensions translate into square footage:
| Width | Length | Approximate Area |
|---|---|---|
| 20 ft | 40 ft | 800 sq ft |
| 24 ft | 40 ft | 960 sq ft |
| 24 ft | 50 ft | 1,200 sq ft |
| 28 ft | 50 ft | 1,400 sq ft |
| 28 ft | 60 ft | 1,680 sq ft |
| 30 ft | 60 ft | 1,800 sq ft |
| 32 ft | 60 ft | 1,920 sq ft |
| 32 ft | 70 ft | 2,240 sq ft |
Actual manufactured homes may have different dimensions, and the finished living area may not exactly match a simple length-by-width calculation.
How to Calculate the Square Footage
If you know the home’s length and width, multiply the two measurements.
Example
Suppose a double-wide is approximately:
- 28 feet wide
- 60 feet long
Calculation:
28 × 60 = 1,680 square feet
So the rectangular footprint would be approximately 1,680 square feet.
If the home has an irregular floor plan, calculate each rectangular section separately and add the results.
What Can Fit in a Double-Wide?
A larger double-wide can provide enough space for a family and multiple living areas.
Bedrooms
Many double-wide floor plans offer two, three, or four bedrooms.
Bathrooms
Depending on the design, a double-wide may have one, two, or more bathrooms.
Kitchen
A double-wide can accommodate a larger kitchen with additional cabinets, counters, and dining space.
Living Room
The wider footprint allows for a spacious living area compared with many single-wide layouts.
Laundry Room
Many models include a dedicated laundry area or utility room.
Storage
Walk-in closets, pantries, linen closets, and other storage areas are common in larger designs.
Double-Wide vs. Single-Wide
A double-wide generally provides significantly more interior space than a single-wide.
| Home Type | Approximate Size |
| Single-wide | 400–1,200 sq ft |
| Double-wide | 1,000–2,000+ sq ft |
| Triple-wide | 2,000–3,000+ sq ft |
These are general ranges, not fixed standards.
The actual size depends on the manufacturer and specific model.
Factors That Affect Double-Wide Square Footage
Length
A longer double-wide can provide considerably more floor space.
Width
Wider sections create larger overall floor plans.
Floor Plan
Two homes with similar exterior dimensions can have different usable layouts.
Additions
Porches, decks, garages, and other additions can increase the overall footprint but may not be included in the advertised living area.
Interior Layout
Hallways, closets, utility rooms, and other features affect how the floor area is distributed.
Is a Double-Wide Considered a Large Home?
It depends on the model.
A 1,000-square-foot double-wide is relatively compact, while a 1,800- or 2,000-square-foot double-wide can provide substantial living space.
Some double-wide floor plans can be comparable in size to conventional single-family houses.
The number of bedrooms and the layout can be just as important as total square footage when evaluating a home.
Common Double-Wide Measurements
Some commonly encountered dimensions include:
24 × 40 Feet
24 × 40 = 960 square feet
28 × 50 Feet
28 × 50 = 1,400 square feet
28 × 60 Feet
28 × 60 = 1,680 square feet
30 × 60 Feet
30 × 60 = 1,800 square feet
32 × 60 Feet
32 × 60 = 1,920 square feet
These examples demonstrate how small changes in width or length can substantially affect total floor area.
Living Area vs. Overall Footprint
When comparing manufactured homes, it’s important to understand that the overall footprint and finished living area may not always be identical.
For example, exterior dimensions may include areas that aren’t considered finished living space.
Features such as:
- Porches
- Decks
- Attached garages
- Unfinished areas
- Utility spaces
may be treated differently depending on the home’s specifications and how square footage is reported.
For an accurate figure, check the manufacturer’s floor plan or official documentation.
Tips for Comparing Double-Wide Homes
When shopping for a double-wide, don’t compare homes based only on square footage.
Consider:
- Number of bedrooms
- Number of bathrooms
- Kitchen layout
- Storage space
- Closet sizes
- Room dimensions
- Ceiling height
- Overall floor plan
- Energy efficiency
- Available outdoor space
A well-designed 1,500-square-foot home may feel more functional than a poorly laid-out home with more total square footage.
9. FAQs
1. How many square feet are double-wide trailers?
Many double-wide manufactured homes have approximately 1,000–2,000 square feet, although some models are smaller or larger.
2. What is the average size of a double-wide?
There isn’t one official average, but many double-wide homes fall somewhere around 1,000–2,000 square feet.
3. How wide is a double-wide trailer?
Double-wide manufactured homes can vary in width, but many are approximately 20–32 feet wide once the two sections are assembled.
4. How long is a double-wide?
Lengths vary significantly, but many double-wides are approximately 40–80 feet long.
5. Can a double-wide have four bedrooms?
Yes. Many larger double-wide floor plans are available with four bedrooms, although the exact configuration varies by manufacturer.
6. Is a 2,000-square-foot double-wide large?
A 2,000-square-foot double-wide provides substantial living space and can be comparable in floor area to many conventional homes.
7. How do you calculate the square footage of a double-wide?
For a rectangular footprint, multiply the length by the width. For example, a 28×60-foot home has:
28 × 60 = 1,680 square feet.
10. Conclusion
If you’re asking how many square feet double-wide trailers have, a typical range is approximately 1,000–2,000 square feet, although actual models can fall outside this range.
The exact square footage depends on the home’s dimensions, manufacturer, and floor plan. Common examples include 24×40, 28×50, 28×60, and 30×60 feet, producing approximately 960, 1,400, 1,680, and 1,800 square feet respectively.
When comparing double-wide manufactured homes, always check the official floor plan and listed living area rather than assuming every double-wide has the same dimensions.
Discover More Articles
How Many 24×24 Tiles for 100 Square Feet? Easy Guide