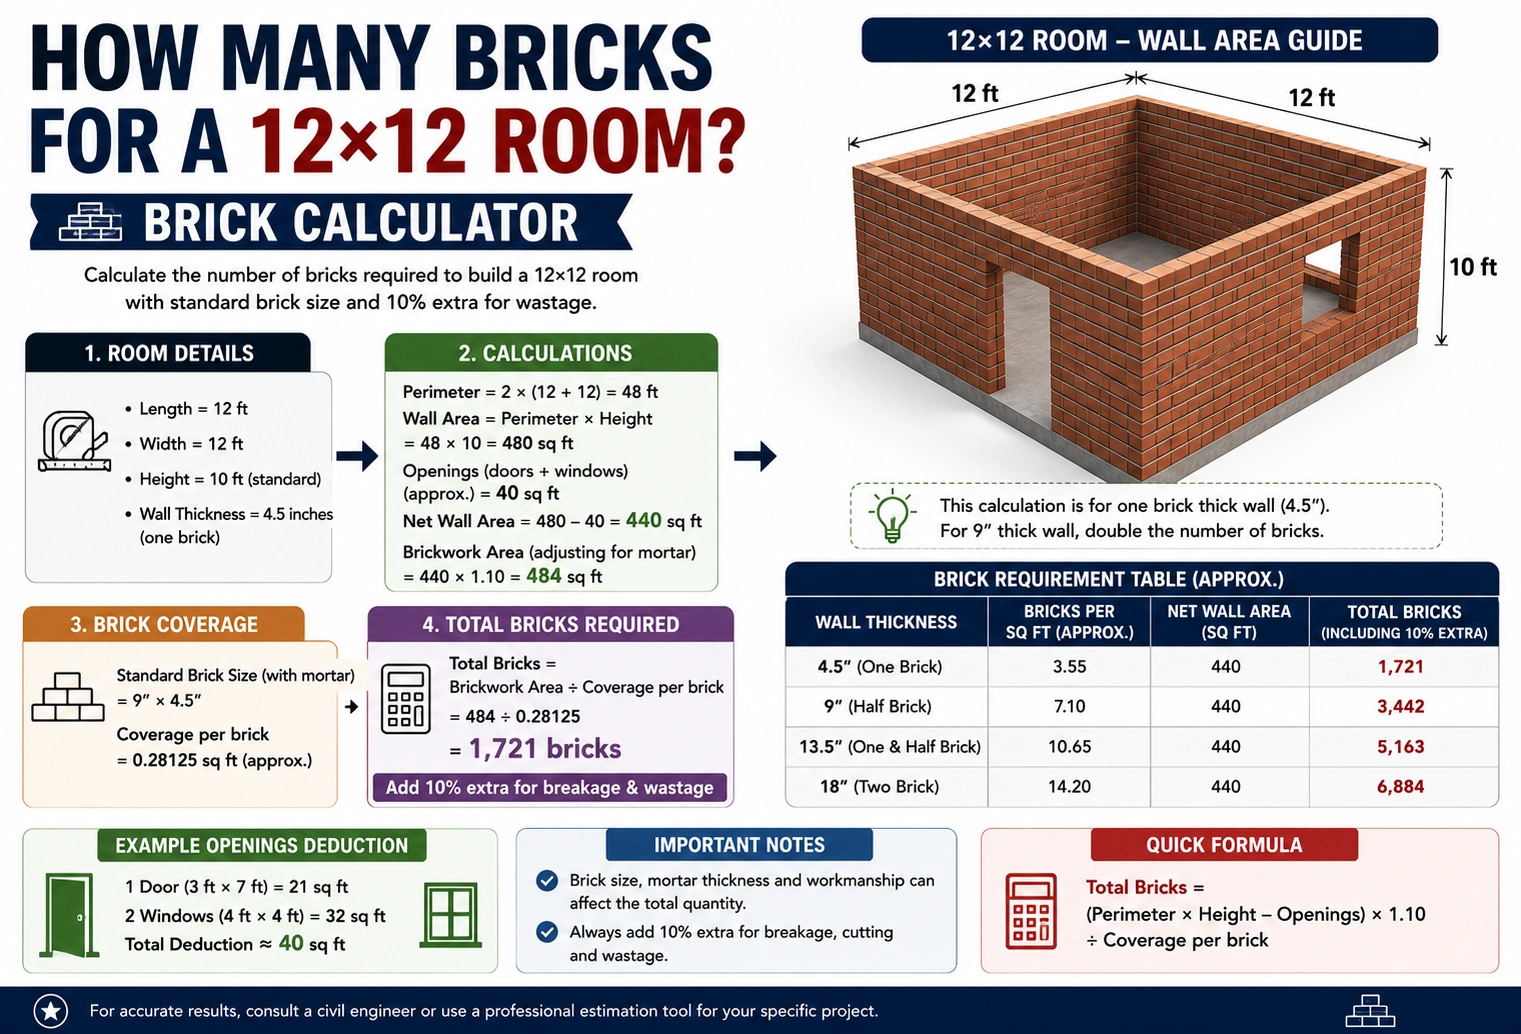
A 12×12-foot room has a floor area of 144 square feet, but the number of bricks required to build its walls depends on several factors.
The most important factors are:
- Wall height
- Wall thickness
- Brick dimensions
- Mortar-joint thickness
- Number and size of doors
- Number and size of windows
- Waste and cutting
For a typical example using 9-foot-high walls, a standard nominal brick size, and a single-brick-thick wall, you may need roughly 5,000–6,000 bricks after allowing for openings and some waste.
The exact quantity can be higher or lower depending on the construction method and local brick size.
Quick Answer
For a 12×12-foot room with 9-foot-high walls, the four walls have approximately:
Perimeter = 12 + 12 + 12 + 12 = 48 feet
Wall area = 48 × 9 = 432 square feet
Using a common planning estimate of about 14–15 bricks per square foot of wall, the gross requirement would be approximately:
432 × 14.5 = 6,264 bricks
After deducting typical door and window openings, the requirement may fall to roughly 5,500–6,000 bricks, before final site-specific adjustments.
This is an estimate, not an exact construction quantity.
How Do You Calculate Bricks for a 12×12 Room?
Start by calculating the perimeter of the room.
A square room has four equal sides:
12 + 12 + 12 + 12 = 48 feet
Next, multiply the perimeter by the wall height.
For 9-foot walls:
48 × 9 = 432 square feet
So the gross wall area is approximately 432 square feet.
The next step is to multiply the wall area by the estimated number of bricks required per square foot.
If your brickwork requires approximately 14.5 bricks per square foot:
432 × 14.5 = 6,264 bricks
This gives the gross brick requirement before deducting openings.
12×12 Room Brick Calculation Example
Assume:
- Room length: 12 feet
- Room width: 12 feet
- Wall height: 9 feet
- Four walls
- Approximate brick consumption: 14.5 bricks per square foot
- One standard door
- Several windows
First calculate the perimeter:
12 × 4 = 48 feet
Then calculate gross wall area:
48 × 9 = 432 square feet
Now calculate gross bricks:
432 × 14.5 = 6,264 bricks
If the total door and window area is 50 square feet:
432 − 50 = 382 square feet
Then:
382 × 14.5 = 5,539 bricks
After allowing for approximately 5–10% waste:
5,539 × 1.05 ≈ 5,816
or:
5,539 × 1.10 ≈ 6,093
So a reasonable preliminary estimate would be approximately 5,800–6,100 bricks for this example.
Brick Requirement for Different Wall Heights
Wall height has a major effect on the number of bricks required.
For a 12×12-foot room, the perimeter remains 48 feet.
| Wall Height | Gross Wall Area | Bricks at 14.5/Sq Ft |
|---|---|---|
| 8 ft | 384 sq ft | 5,568 |
| 9 ft | 432 sq ft | 6,264 |
| 10 ft | 480 sq ft | 6,960 |
| 11 ft | 528 sq ft | 7,656 |
| 12 ft | 576 sq ft | 8,352 |
These figures are before deducting doors and windows and before adding waste.
They illustrate why wall height must be known before making a final brick estimate.
How Many Bricks for a 12×12 Room With 10-Foot Walls?
With 10-foot walls, the gross wall area is:
48 × 10 = 480 square feet
Using the example rate of 14.5 bricks per square foot:
480 × 14.5 = 6,960 bricks
After deducting doors and windows and adding an appropriate waste allowance, the final requirement could be around 6,500–7,000 bricks in a typical example.
The actual number depends on the brick and wall specifications.
Do Doors and Windows Reduce the Number of Bricks?
Yes.
Doors and windows create openings where bricks are not installed, so their area should be deducted from the total wall area.
For example, suppose the room has:
- One 3×7-foot door = 21 sq ft
- Two 4×4-foot windows = 32 sq ft
Total opening area:
21 + 32 = 53 square feet
If the gross wall area is 432 square feet:
432 − 53 = 379 square feet
You would then calculate bricks based on the remaining 379 square feet of wall.
Example With Door and Window Openings
| Component | Calculation | Area |
| Gross wall area | 48 × 9 | 432 sq ft |
| Door | 3 × 7 | 21 sq ft |
| Two windows | 2 × 4 × 4 | 32 sq ft |
| Total openings | 21 + 32 | 53 sq ft |
| Net wall area | 432 − 53 | 379 sq ft |
At approximately 14.5 bricks per square foot:
379 × 14.5 = 5,495.5 bricks
That gives approximately 5,496 bricks before adding waste.
How Many Bricks Should You Add for Waste?
Some bricks can break during transportation, cutting, handling, or installation.
For preliminary planning, adding approximately 5–10% to the calculated quantity can provide a reasonable allowance.
For example, if the calculation gives 5,500 bricks:
5,500 × 1.05 = 5,775
At 10%:
5,500 × 1.10 = 6,050
So you might plan for approximately 5,775–6,050 bricks.
The appropriate waste allowance depends on the brick quality, installation method, design, and contractor practices.
Does Brick Size Change the Number of Bricks Required?
Yes.
Brick size can significantly affect the quantity.
Larger bricks generally require fewer individual units per square foot of wall, while smaller bricks require more.
Mortar-joint thickness also changes the effective number of bricks per square foot.
For this reason, you should not use a generic brick count without considering the dimensions of the actual brick being purchased.
Brick Size and Approximate Wall Coverage
| Brick Type | Effect on Number of Bricks |
| Small brick | More bricks per sq ft |
| Standard brick | Moderate number |
| Large-format brick | Fewer bricks per sq ft |
| Thin brick veneer | Different calculation |
| Oversized masonry unit | Fewer individual units |
The exact number should be calculated using the actual brick dimensions plus mortar joints.
Does Wall Thickness Affect Brick Quantity?
Yes, significantly.
A single-wythe wall and a double-wythe wall do not use the same amount of brick.
For example, if the wall is approximately twice as thick, the amount of masonry material can be substantially greater.
Therefore, before estimating bricks, determine whether the project uses:
- Single-brick wall
- Double-brick wall
- Brick veneer
- Cavity wall
- Another masonry system
A brick veneer calculation is especially different because the bricks are used as an exterior facing rather than as the full structural wall.
What About Mortar?
Mortar occupies some of the space between bricks.
For accurate material planning, the calculation should consider the brick’s actual dimensions and the mortar-joint thickness.
The common practice of estimating a fixed number of bricks per square foot already assumes a particular brick and mortar combination.
Changing either the brick size or mortar joint can change the number of bricks required.
Mortar should therefore be estimated separately rather than assuming that the brick count automatically includes all mortar requirements.
How Many Bricks for a 12×12 Room With 8-Foot Walls?
For 8-foot walls:
48 × 8 = 384 square feet
Using 14.5 bricks per square foot:
384 × 14.5 = 5,568 bricks
After deducting doors and windows and adding waste, the final amount may be roughly 5,000–5,500 bricks, depending on the actual openings and brick specifications.
How Many Bricks for a 12×12 Room With 12-Foot Walls?
For 12-foot walls:
48 × 12 = 576 square feet
Using 14.5 bricks per square foot:
576 × 14.5 = 8,352 bricks
After accounting for openings and waste, you could need approximately 7,800–8,500 bricks in a typical example.
Again, this is only a preliminary estimate.
Is the 144 Square Feet Floor Area Used to Calculate Bricks?
Not directly.
A 12×12-foot room has:
12 × 12 = 144 square feet
But that is the floor area, not the wall area.
Brick requirements are generally calculated from the surface area of the walls.
For example, with 9-foot walls:
48 × 9 = 432 square feet of gross wall area
This is why you cannot simply multiply the 144-square-foot floor area by a brick-per-square-foot figure.
Frequently Asked Questions
How many bricks are needed for a 12×12 room?
For a 12×12-foot room with approximately 9-foot walls, a rough estimate may be 5,500–6,000 bricks after considering typical openings and waste. The exact quantity depends on brick size, wall thickness, doors, windows, and mortar joints.
How many bricks are needed for a 12×12 room with 10-foot walls?
A preliminary estimate is around 6,500–7,000 bricks, depending on openings and brick specifications.
How many bricks are needed for a 12×12 room with 8-foot walls?
Using a typical planning rate, you may need approximately 5,000–5,500 bricks after allowing for doors, windows, and waste.
Does a 12×12 room have 144 square feet of walls?
No. A 12×12 room has 144 square feet of floor area. The wall area is larger because it depends on the room’s perimeter and wall height.
How many square feet are the walls of a 12×12 room?
For 9-foot walls:
12 × 4 × 9 = 432 square feet
So the gross wall area is approximately 432 square feet before subtracting openings.
Do windows reduce the number of bricks needed?
Yes. Window and door openings should be subtracted from the gross wall area before calculating the number of bricks.
Should I buy extra bricks?
Usually, yes. A reasonable preliminary allowance is often 5–10% for waste, although the appropriate amount depends on the project.
Does brick size affect the calculation?
Yes. Larger bricks generally require fewer individual units per square foot, while smaller bricks require more.
Does wall thickness affect the number of bricks?
Yes. Thicker masonry walls require substantially more material than thinner walls or brick veneer.
Can I calculate bricks using floor area?
Not accurately. Brick quantity should generally be based on wall area, not the 144-square-foot floor area of a 12×12 room.
Conclusion
A 12×12-foot room has 144 square feet of floor space, but the number of bricks needed depends on the walls.
For example, with 9-foot-high walls, the room has approximately 432 square feet of gross wall area:
12 × 4 × 9 = 432 square feet
Using a rough planning rate of about 14.5 bricks per square foot gives approximately 6,264 bricks before deducting doors and windows.
After accounting for openings and adding a reasonable waste allowance, a typical 12×12 room could require roughly 5,500–6,000 bricks under these assumptions.
For an accurate construction estimate, use the actual brick dimensions, mortar-joint size, wall thickness, wall height, door and window sizes, and manufacturer’s or contractor’s masonry calculation rather than relying on a general estimate.
Discover More Articles
How Many Square Feet Does a Bag of Grout Cover?