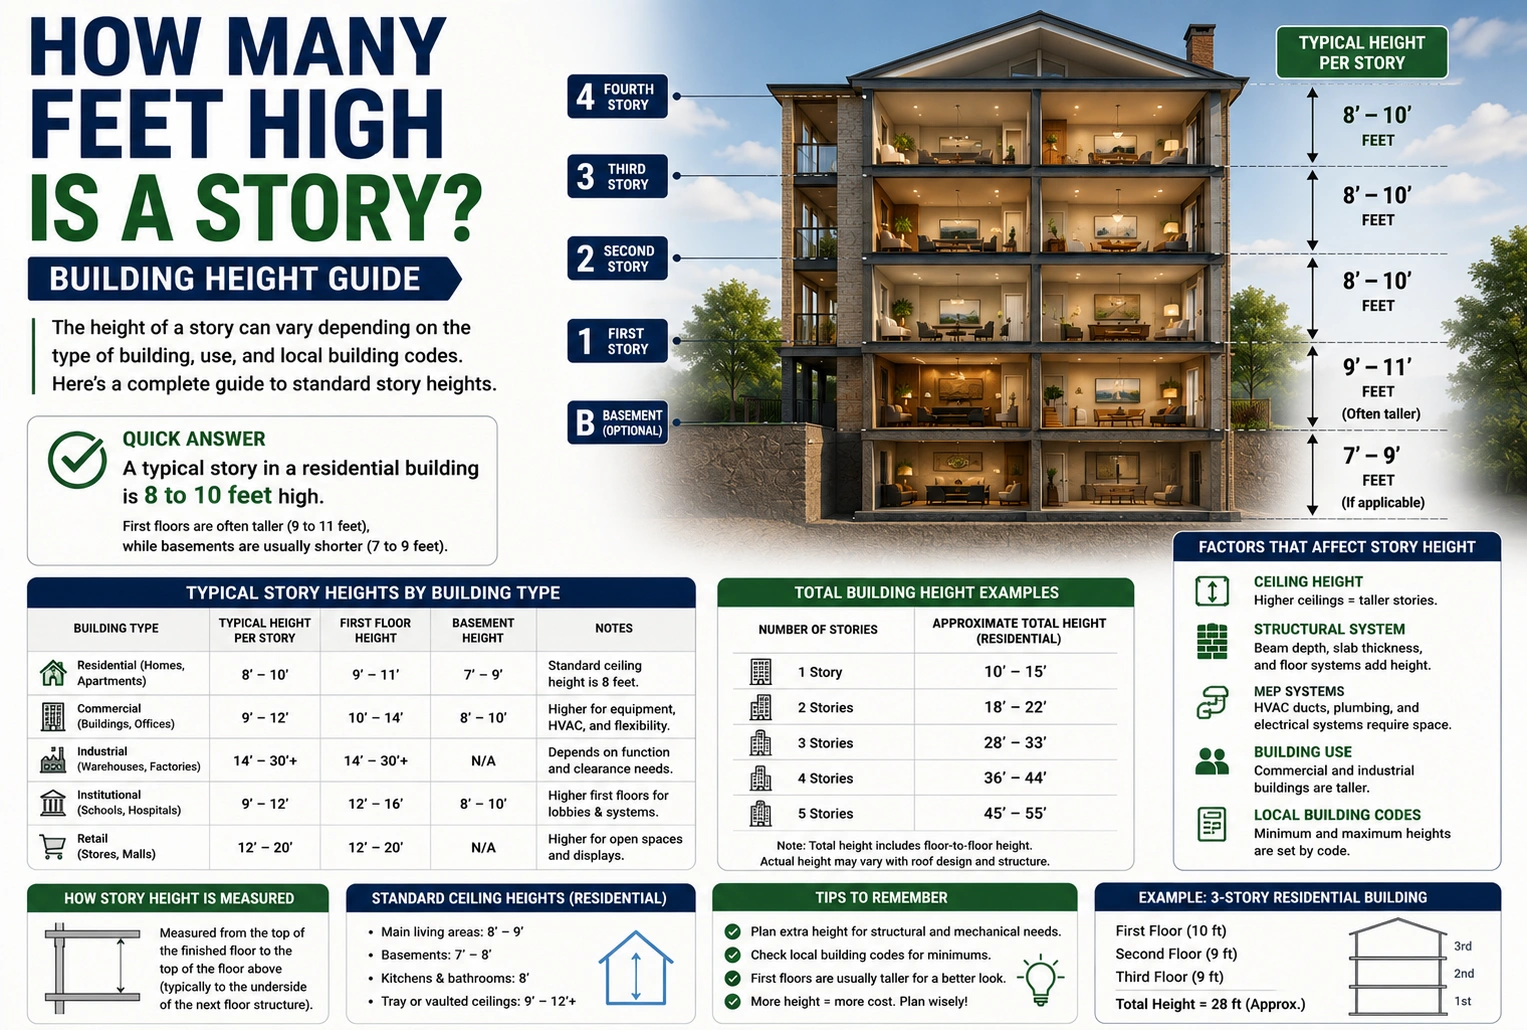
A typical building story is approximately 10 feet high, although the actual height can vary depending on the type of building and construction.
For residential buildings, one story is commonly around 8 to 12 feet from one floor to the next. Commercial buildings can have taller stories, often around 12 to 15 feet or more.
It is important to understand that a building’s story height is not the same as its ceiling height. A story includes the ceiling, floor structure, mechanical space, and other construction between floors.
Quick Answer
| Building Type | Typical Story Height |
|---|---|
| Residential | About 8–12 ft |
| Modern residential | About 9–12 ft |
| Commercial | About 12–15+ ft |
| Industrial | About 14–20+ ft |
| Typical estimating value | About 10 ft |
For a quick estimate, you can use 10 feet per story, but actual buildings can be shorter or taller.
How Many Feet Is One Story?
There is no universal fixed height for one story.
A common rule of thumb is:
1 story ≈ 10 feet
For example, if you are estimating the height of a building with 5 stories:
5 × 10 = 50 feet
So a 5-story building might be approximately 50 feet high.
However, this is only an estimate. The actual building height depends on the floor-to-floor dimensions.
How Tall Is a One-Story House?
A typical one-story house may be approximately 10 to 15 feet tall from the ground to the roof peak.
The interior ceiling might be only 8 or 9 feet high, but the exterior building height includes:
- Floor structure
- Wall framing
- Ceiling structure
- Attic space
- Roof structure
- Roof pitch
Therefore, a one-story house can be significantly taller than its interior ceiling height.
For example, a house with 9-foot ceilings may have an exterior height of 12–16 feet depending on the roof design.
How High Is a Story From Floor to Floor?
The floor-to-floor height is generally greater than the actual ceiling height.
For example, a residential building could have:
- 9-foot ceiling
- 1-foot floor and structural space
This gives approximately:
9 + 1 = 10 feet
So the story height would be approximately 10 feet.
This is why 10 feet per story is often used as a quick estimating number.
Ceiling Height vs. Story Height
These measurements are not the same.
| Measurement | What It Means |
| Ceiling height | Floor surface to finished ceiling |
| Floor-to-floor height | One floor level to the next |
| Story height | Vertical height occupied by one building level |
| Overall building height | Ground level to the highest point of the structure |
For example, a house may have 9-foot ceilings but use approximately 10–11 feet per story when the floor and structural components are included.
How Many Feet Is a 2-Story Building?
Using the common estimate of 10 feet per story:
2 × 10 = 20 feet
A typical 2-story building may therefore be around 20–25 feet high, depending on ceiling heights, floor construction, attic space, and roof design.
If the building has two 10-foot floor-to-floor levels, the floor structure would result in approximately 20 feet to the second-floor level, before considering the roof.
How Many Feet Is a 3-Story Building?
Using 10 feet per story:
3 × 10 = 30 feet
So a 3-story building might be approximately 30–40 feet tall, depending on construction.
Commercial buildings with higher ceilings can be significantly taller than residential buildings with three levels.
How Many Feet Is a 4-Story Building?
Using the 10-foot rule:
4 × 10 = 40 feet
A typical 4-story residential building might be approximately 40–50 feet tall, while a commercial structure could be taller.
The roof, mechanical equipment, parapets, and other architectural features can also increase the overall height.
Story-to-Feet Conversion Chart
For quick estimates, multiplying the number of stories by 10 gives an approximate height.
| Stories | Approx. Height at 10 ft/Story |
| 1 | 10 ft |
| 2 | 20 ft |
| 3 | 30 ft |
| 4 | 40 ft |
| 5 | 50 ft |
| 6 | 60 ft |
| 7 | 70 ft |
| 8 | 80 ft |
| 9 | 90 ft |
| 10 | 100 ft |
| 15 | 150 ft |
| 20 | 200 ft |
| 25 | 250 ft |
| 30 | 300 ft |
| 50 | 500 ft |
These values are estimates based on exactly 10 feet per story.
How Many Feet Is 10 Stories?
Using 10 feet per story:
10 × 10 = 100 feet
Therefore, a 10-story building would be approximately 100 feet high under this basic estimate.
Actual 10-story buildings may be shorter or taller depending on their floor-to-floor heights.
How Many Feet Is 20 Stories?
Using the same estimate:
20 × 10 = 200 feet
So a 20-story building would be approximately 200 feet high.
A commercial or luxury building with larger floor-to-floor heights could exceed this estimate.
How Many Feet Is 50 Stories?
Using 10 feet per story:
50 × 10 = 500 feet
Therefore, 50 stories is approximately 500 feet using the standard estimating rule.
Actual skyscrapers can be considerably taller because some floors may have much greater ceiling and structural heights.
How Many Feet Is 100 Stories?
At 10 feet per story:
100 × 10 = 1,000 feet
So 100 stories would be approximately 1,000 feet under the basic estimate.
However, real 100-story skyscrapers can be taller because commercial buildings often use higher floor-to-floor dimensions than the 10-foot residential estimate.
Why Do Story Heights Vary?
A story does not have one standard height because buildings are designed for different purposes.
Factors include:
Ceiling Height
Homes with 8-foot ceilings require less vertical space than buildings with 10- or 12-foot ceilings.
Floor Structure
The thickness of floors, beams, joists, and structural systems adds to the floor-to-floor height.
Mechanical Systems
Commercial buildings may require additional space for:
- HVAC ducts
- Electrical systems
- Plumbing
- Sprinklers
- Ventilation
This can increase the height of each floor.
Building Type
Residential buildings typically have shorter floor-to-floor heights than many commercial and industrial buildings.
Roof Design
A pitched roof can make a one-story building’s highest point significantly taller than its wall height.
Is 10 Feet Per Story Always Accurate?
No.
10 feet per story is a convenient rule of thumb, not a building code requirement or universal measurement.
For rough calculations, it is useful because it makes story-to-feet conversion easy.
For example:
Stories × 10 = Approximate height in feet
But if you need the actual height of a specific building, use its architectural plans, building specifications, or measured floor-to-floor dimensions.
Frequently Asked Questions
How many feet high is one story?
A typical story is approximately 10 feet high, although residential and commercial buildings can have different floor-to-floor heights.
How tall is a one-story house?
A one-story house is commonly around 10–15 feet tall, depending on ceiling height and roof design.
How many feet is a 2-story house?
A typical 2-story house may be around 20–25 feet high, although the exact height varies.
How many feet is a 3-story building?
A 3-story building may be around 30–40 feet high, depending on the building type and floor heights.
How many feet is 10 stories?
Using 10 feet per story, 10 stories equals approximately 100 feet.
How many feet is 20 stories?
Using the same estimate, 20 stories equals approximately 200 feet.
Does a story mean the same thing as a floor?
The terms are often used interchangeably, but they can have technical differences depending on building codes and context. A story generally refers to a level of a building, while floor can refer to the physical level or surface.
Is ceiling height the same as story height?
No. Ceiling height measures the interior vertical space, while story or floor-to-floor height includes the floor and structural space between levels.
Conclusion
So, how many feet high is a story?
For a quick estimate, 1 story is approximately 10 feet high.
However, actual story heights commonly vary:
- Residential: about 8–12 feet per story
- Commercial: about 12–15+ feet per story
- Industrial: often 14–20+ feet per story
For simple calculations, you can use:
Number of stories × 10 feet = Approximate building height
For example, a 5-story building would be approximately 50 feet, while a 10-story building would be approximately 100 feet.
Keep in mind that these are estimates. The actual height of a building depends on ceiling height, structural thickness, mechanical systems, roof design, and the building’s intended use.
Discover More Articles
How Many Cubic Feet Are in a 53 Foot Trailer?
How Many BTU for 720 Square Feet? AC & Heating Guide
How Many Square Feet in a Roll of Insulation? Complete Guide