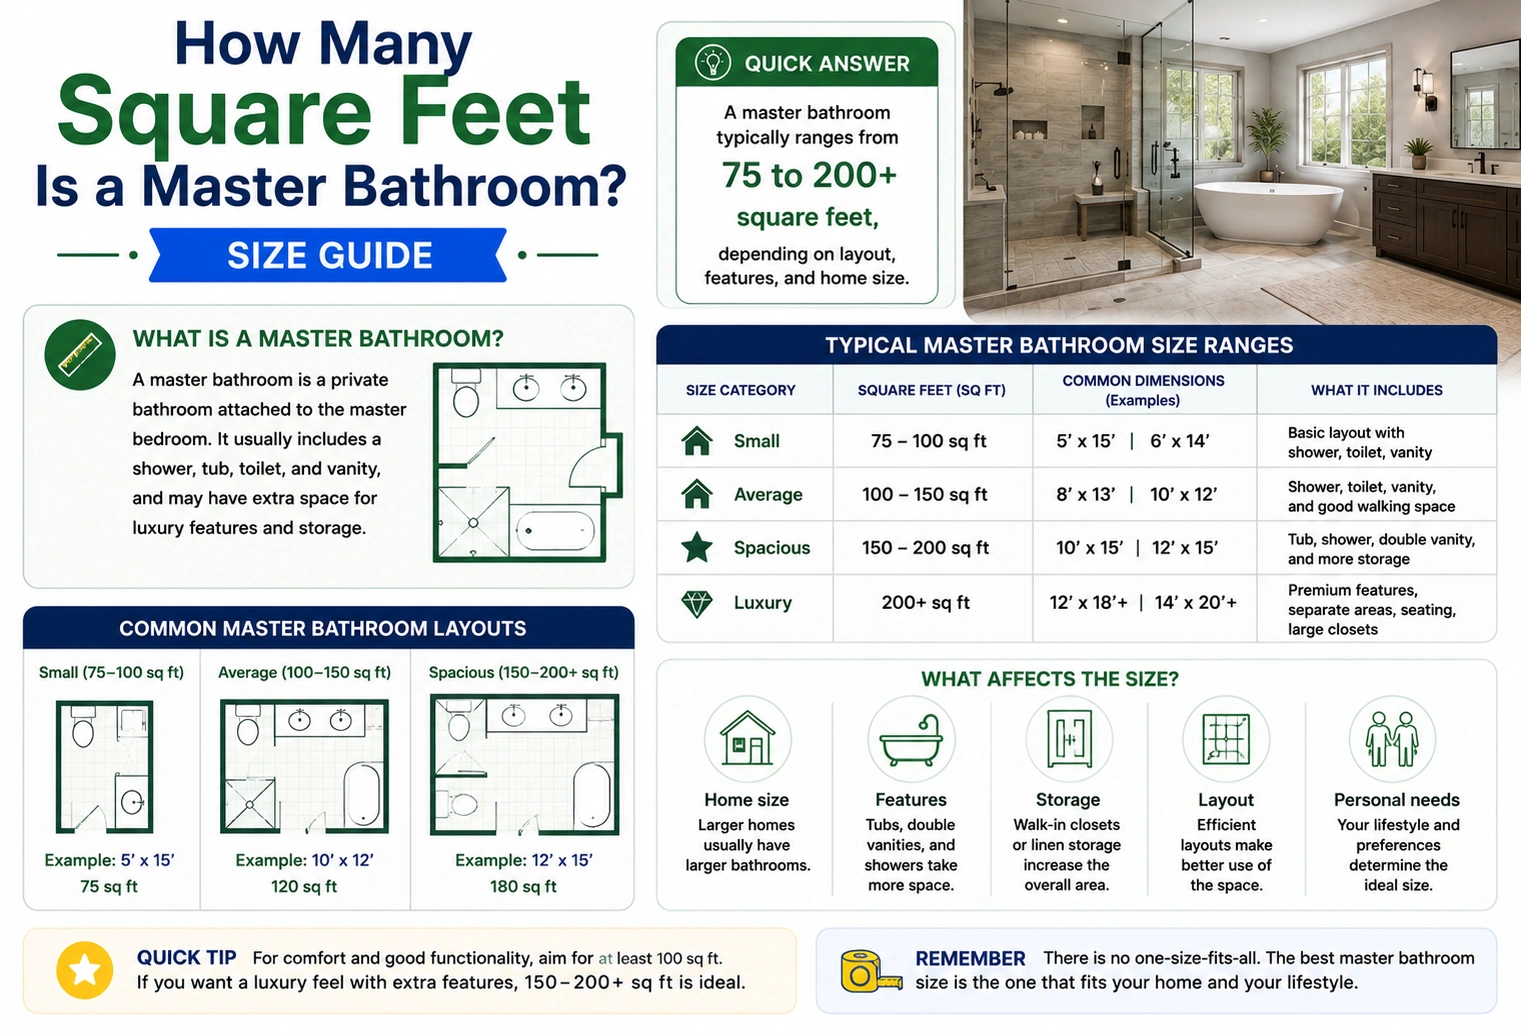
If you’re wondering how many square feet is a master bathroom, the average size typically ranges from 100 to 200 square feet, with approximately 120 square feet being one of the most common sizes in modern homes.
Master bathrooms are designed to provide more comfort and functionality than standard bathrooms. They often include premium features such as double vanities, walk-in showers, soaking tubs, private toilet rooms, and spacious storage.
Whether you’re building a new home or remodeling an existing one, understanding the typical square footage of a master bathroom helps you create a practical and comfortable layout.
Quick Answer
| Master Bathroom Type | Typical Size |
|---|---|
| Small Master Bathroom | 80–100 sq ft |
| Average Master Bathroom | 100–150 sq ft |
| Large Master Bathroom | 150–250 sq ft |
| Luxury Master Bathroom | 250–500+ sq ft |
Most modern master bathrooms measure between 100 and 150 square feet.
Average Master Bathroom Size
Although every home is different, many newly built homes include master bathrooms that range from 100 to 200 square feet.
This amount of space comfortably accommodates:
- Double vanity
- Walk-in shower
- Bathtub
- Toilet
- Linen storage
- Walking space
Larger custom homes often feature bathrooms well above 250 square feet with spa-like amenities.
Standard Master Bathroom Dimensions
Master bathrooms come in many layouts, but some common dimensions include:
| Dimensions | Square Feet |
| 10 × 10 ft | 100 sq ft |
| 10 × 12 ft | 120 sq ft |
| 10 × 15 ft | 150 sq ft |
| 12 × 12 ft | 144 sq ft |
| 12 × 15 ft | 180 sq ft |
These layouts provide enough room for multiple fixtures while maintaining comfortable circulation.
How Bathroom Square Footage Is Calculated
The area of a rectangular bathroom is calculated by multiplying its length by its width.
For example:
- Length = 10 feet
- Width = 12 feet
Area:
10 × 12 = 120 square feet
This is one of the most common sizes for an average master bathroom.
Small vs. Large Master Bathrooms
Small Master Bathroom (80–100 sq ft)
A compact master bathroom may include:
- Single or double vanity
- Standard shower
- Toilet
- Limited storage
These layouts maximize every square foot while remaining functional.
Average Master Bathroom (100–150 sq ft)
This is the most common size found in modern homes.
It usually includes:
- Double vanity
- Walk-in shower
- Separate bathtub
- Toilet
- Linen cabinet
- Comfortable walking space
Large Master Bathroom (150–250 sq ft)
Larger bathrooms often feature:
- Spacious walk-in shower
- Freestanding soaking tub
- Dual vanities
- Private toilet room
- Large closets
- Additional seating
These layouts provide a more luxurious, spa-like experience.
Common Features in a Master Bathroom
Most master bathrooms include several premium fixtures and amenities.
Typical features include:
- Double sinks
- Walk-in shower
- Bathtub or soaking tub
- Toilet
- Vanity cabinets
- Mirrors
- Linen storage
- Towel storage
- Good lighting
- Ventilation
The exact layout depends on the home’s size, budget, and design preferences.
Master Bathroom Layout Ideas
The layout of a master bathroom depends on the available square footage and the features you want to include. A well-planned layout improves comfort, storage, and accessibility.
100-Square-Foot Layout
A 10 × 10-foot master bathroom can comfortably fit:
- Double vanity
- Walk-in shower
- Toilet
- Small linen cabinet
This layout is common in many modern homes and offers a good balance between functionality and efficient use of space.
120-Square-Foot Layout
A 10 × 12-foot bathroom provides additional room for:
- Double vanity
- Separate bathtub
- Walk-in shower
- Toilet
- Linen storage
This is one of the most popular master bathroom sizes because it accommodates multiple fixtures without feeling crowded.
150-Square-Foot Layout
With 150 square feet, homeowners can enjoy:
- Large walk-in shower
- Freestanding soaking tub
- Dual vanities
- Private toilet area
- Extra storage cabinets
This size creates a more luxurious and spa-like atmosphere.
Master Bathroom vs. Other Bathroom Sizes
Master bathrooms are generally larger than other bathrooms found in a home.
| Bathroom Type | Typical Size |
|---|---|
| Half Bathroom | 15–25 sq ft |
| Full Bathroom | 35–60 sq ft |
| Guest Bathroom | 40–80 sq ft |
| Master Bathroom | 100–200 sq ft |
| Luxury Master Bathroom | 250–500+ sq ft |
The extra space allows for larger fixtures, better storage, and greater comfort.
Space Planning Tips
Designing a functional master bathroom involves more than simply increasing square footage.
Prioritize Walking Space
Leave enough open floor space so doors, drawers, and shower doors can open comfortably.
Choose the Right Vanity
Double vanities are ideal for couples because they provide separate sink areas and additional storage.
Separate Wet and Dry Areas
Keeping the shower and bathtub separate from the vanity helps reduce moisture around storage and mirrors.
Add Storage
Include linen cabinets, vanity drawers, or built-in shelving to keep towels, toiletries, and cleaning supplies organized.
Plan Good Lighting
Combine overhead lighting with task lighting around mirrors for better visibility during grooming and daily routines.
Common Design Mistakes
Making the Bathroom Too Small
Trying to fit a bathtub, shower, and double vanity into a very small space can make the room feel cramped.
Ignoring Storage
Insufficient cabinet and shelf space often leads to cluttered countertops.
Poor Fixture Placement
Fixtures placed too close together can restrict movement and make the bathroom less comfortable to use.
Overlooking Ventilation
Proper ventilation helps control humidity, reduces mold growth, and protects finishes from moisture damage.
Choosing Oversized Fixtures
Large tubs or vanities may overwhelm smaller bathrooms and reduce usable floor space.
Expert Remodeling Tips
- Measure the available space carefully before purchasing fixtures.
- Select water-efficient toilets, faucets, and showerheads to reduce water consumption.
- Use large mirrors to make the room appear more spacious.
- Choose durable, moisture-resistant flooring materials such as porcelain tile or luxury vinyl.
- Consider future accessibility by allowing enough clearance around fixtures and installing features that improve long-term usability.
Frequently Asked Questions
How many square feet is an average master bathroom?
Most master bathrooms measure 100 to 150 square feet, although sizes vary depending on the home’s design.
Is 100 square feet large enough for a master bathroom?
Yes. A 100-square-foot master bathroom can typically accommodate a double vanity, shower, toilet, and storage while remaining comfortable.
How large is a luxury master bathroom?
Luxury master bathrooms often range from 250 to more than 500 square feet, with premium features such as freestanding tubs, oversized showers, dressing areas, and custom cabinetry.
What is the most common master bathroom size?
One of the most common sizes is 10 × 12 feet, which equals 120 square feet.
How do you calculate bathroom square footage?
Multiply the room’s length by its width.
For example:
- 10 feet × 12 feet = 120 square feet
Conclusion
If you’re wondering how many square feet is a master bathroom, the average size typically falls between 100 and 200 square feet, with 100 to 150 square feet being the most common range in modern homes. This amount of space is generally sufficient for a double vanity, walk-in shower, bathtub, toilet, storage, and comfortable walking areas.
Whether you’re designing a new home or remodeling an existing bathroom, understanding standard master bathroom dimensions helps you choose an efficient layout that balances comfort, functionality, and style. By planning the space carefully and selecting fixtures that fit your needs, you can create a master bathroom that is both practical and enjoyable for years to come.
Discover More Articles
How Many Feet Is the Eiffel Tower? Exact Height Guide